
The headline plates.
Twenty floors of 1.2 lakh sq ft floor plate — the tallest, deepest commercial offer in Hyderabad. 4.1 m floor-to-ceiling, refuge cuts on alternating storeys, a dedicated sky-rise lift bank.

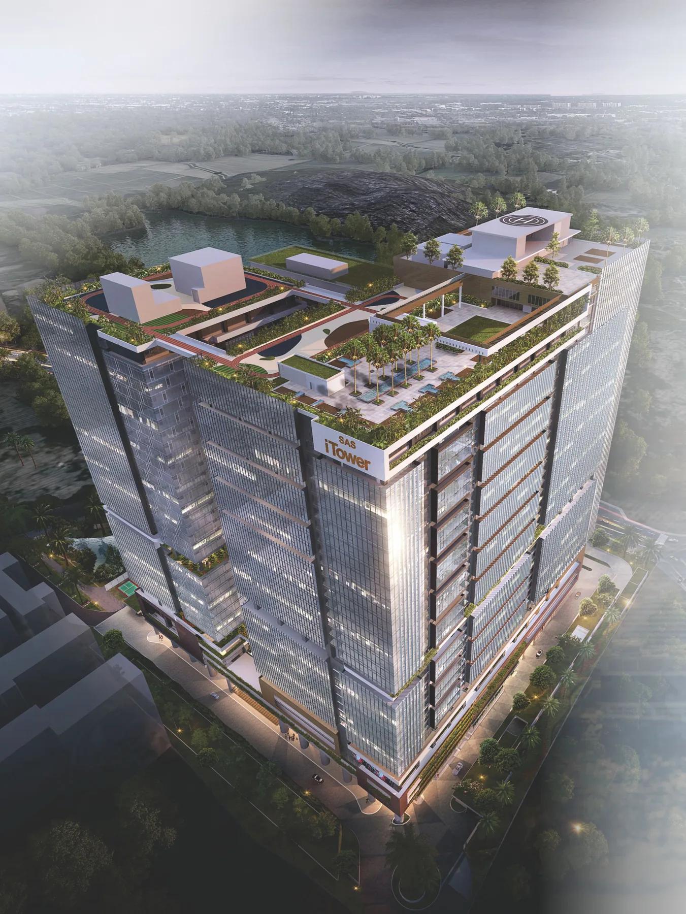
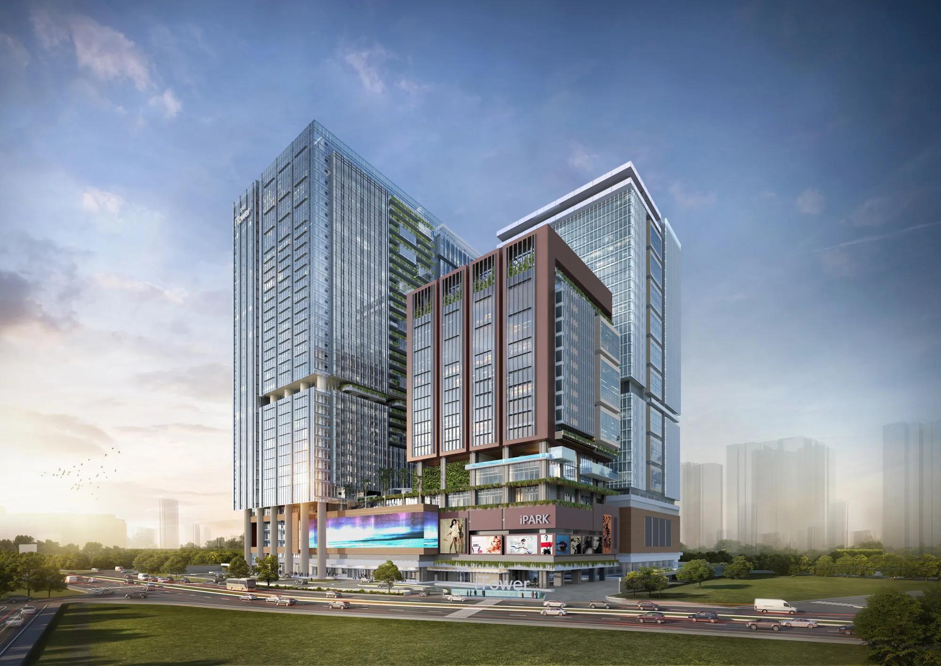
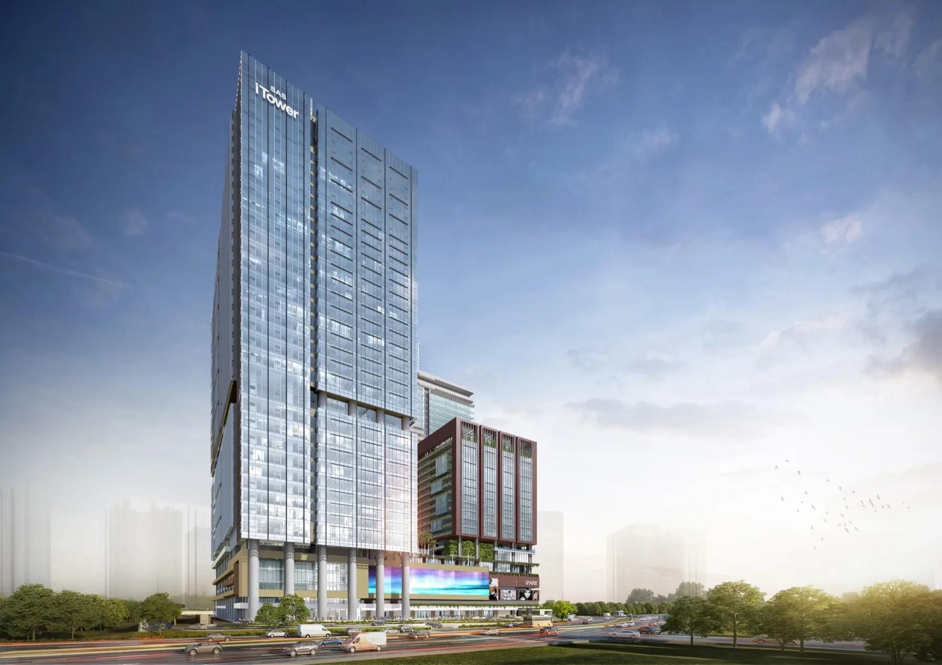
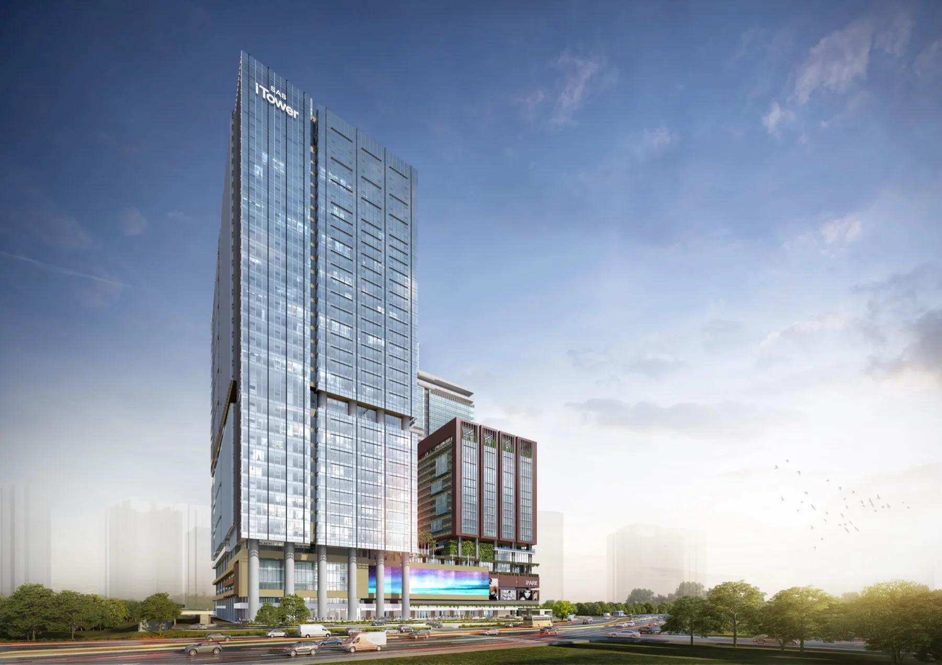
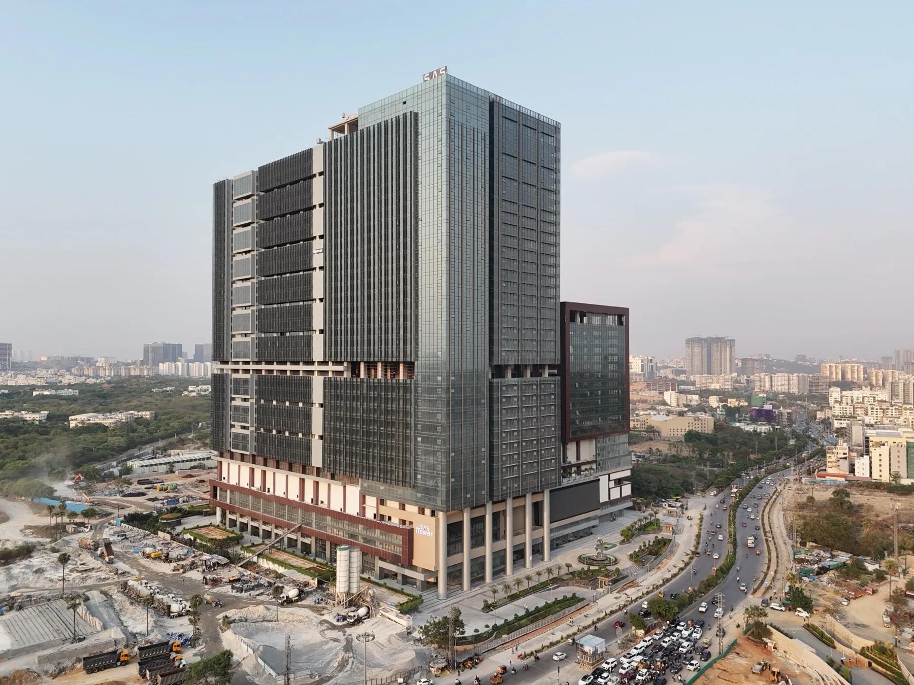
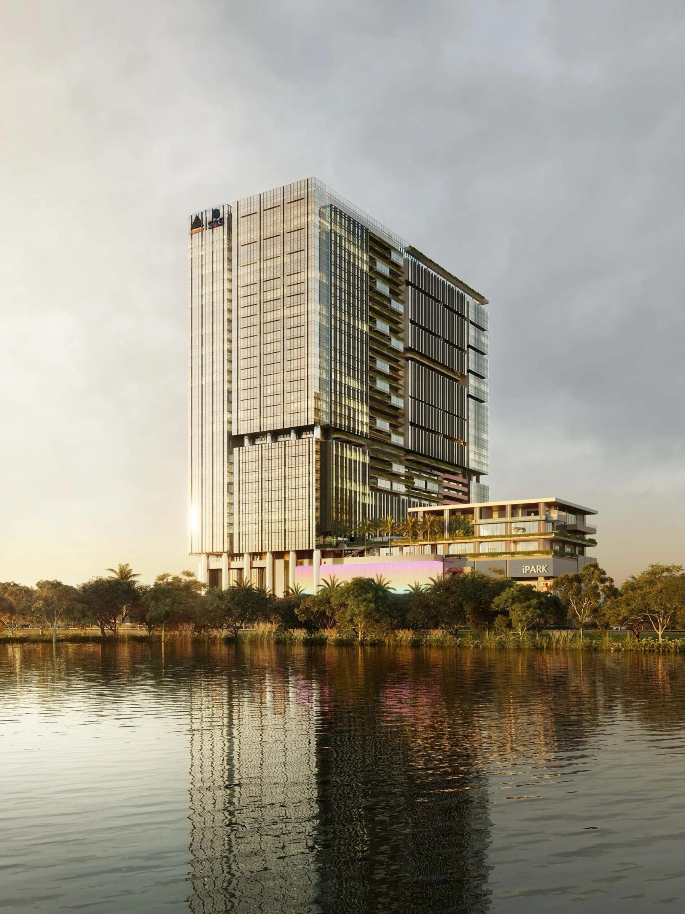
SAS iTower rises 171 metres above Nanakramguda, between HITEC City and the Financial District. G + 37 floors. 6.1 million sq ft of mixed-use development across 10.36 acres. One of the four largest commercial developments in the world.
The typical floor plate runs 1.2 lakh sq ft, the city's largest. Every storey has a 4.1-metre floor-to-ceiling height. Full-floor BFSI tenants, Global Capability Centres, and Indian corporates — the plate is designed around all three. The digital LED façade wraps the tower in a 171-metre programmable surface, a first for any commercial project in Hyderabad.
Designed by Aedas. Targeting LEED Gold and WELL Silver certification.
Master Plan
10.36 acres at the spine of Nanakramguda — two-sided road access with a 120 ft wide approach road, separate office and retail entries, and 6.1 million sq ft of mixed-use development phased across two towers, an annexe block, and a podium retail building.
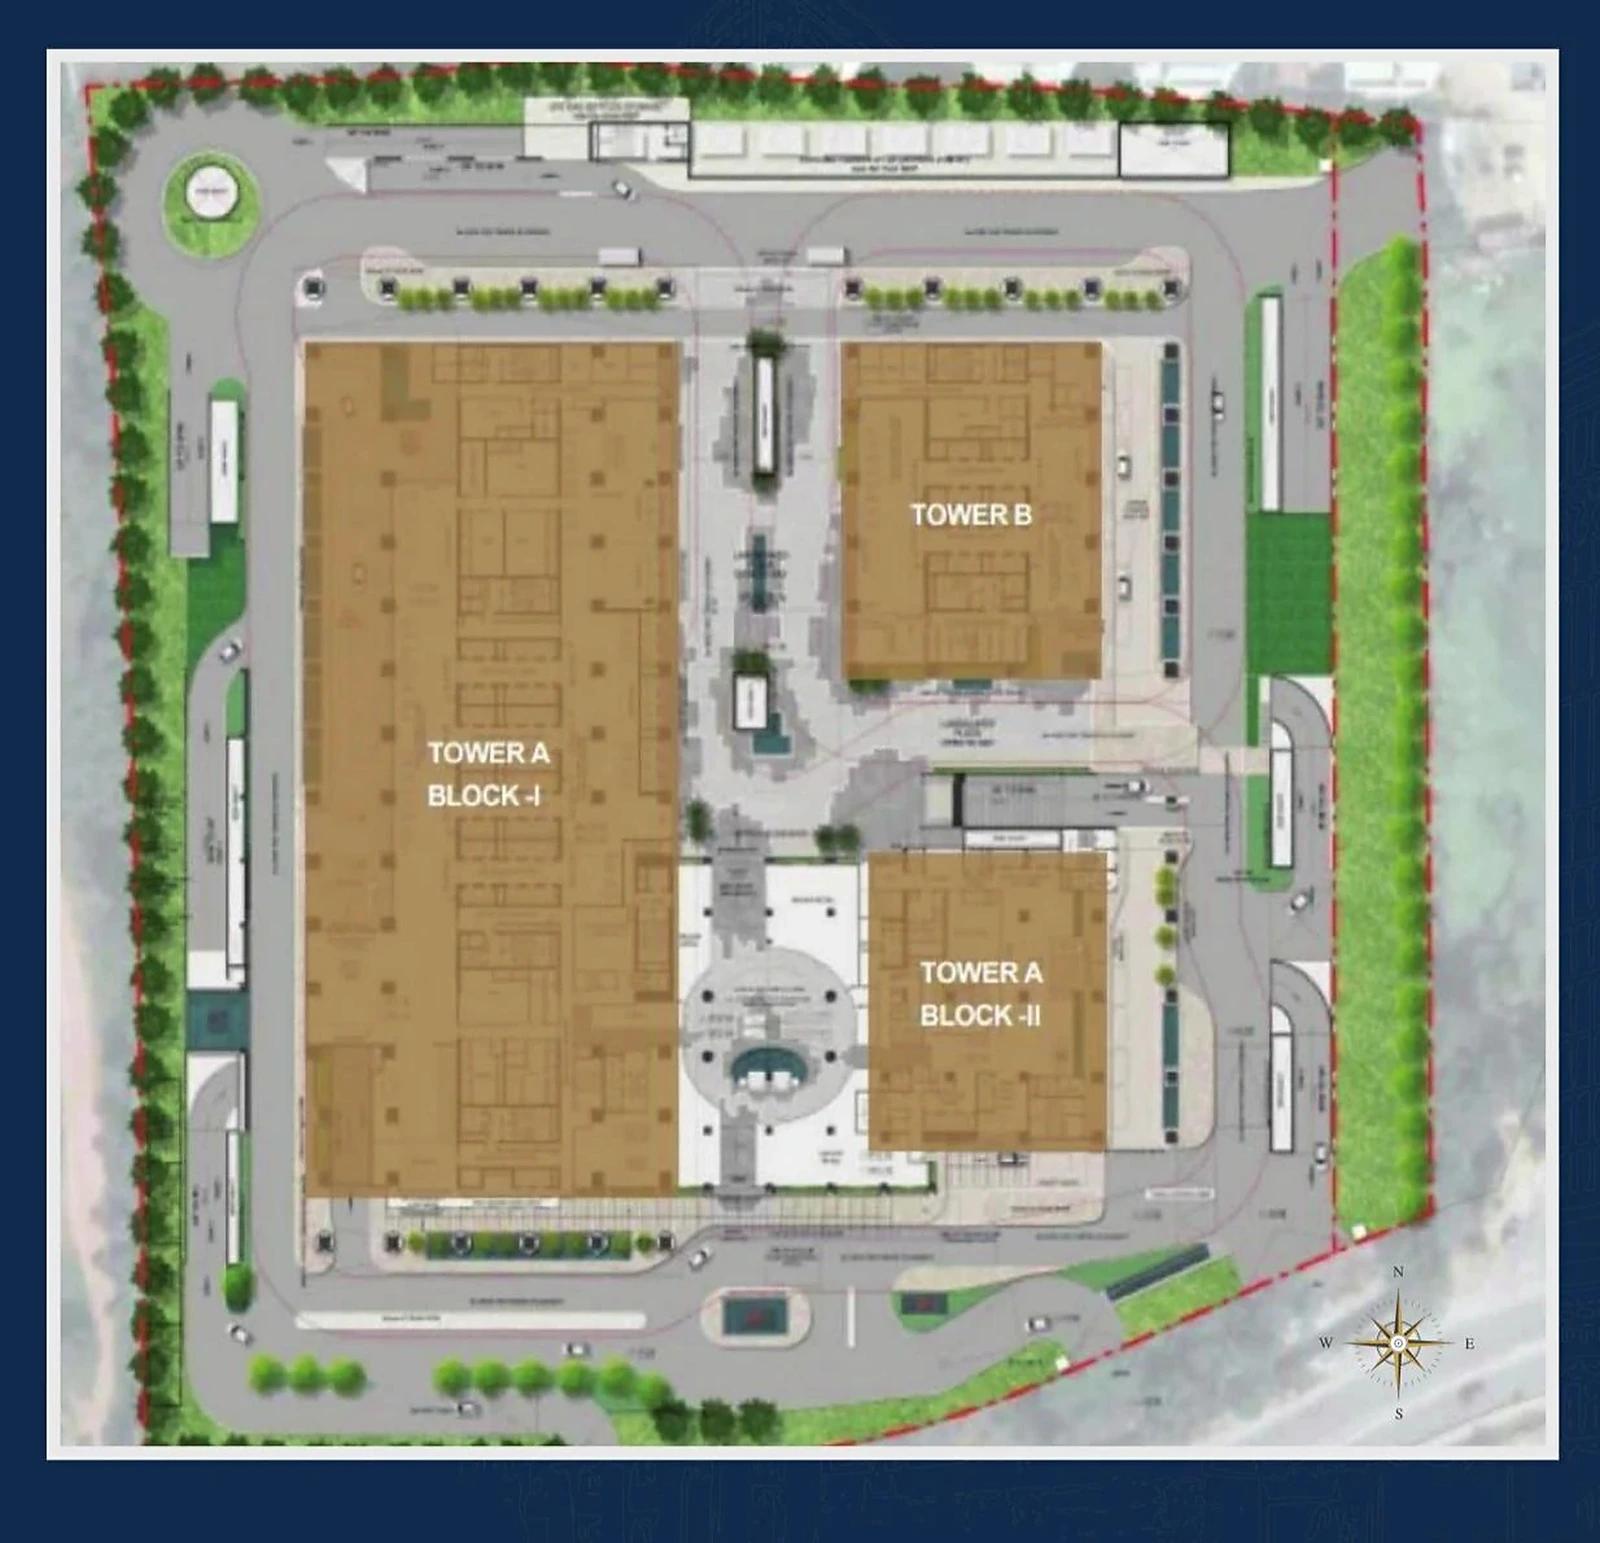
Block A1 carries 37 floors and the headline 1.2 lakh sq ft plate. Block A2 has an 18-floor office-and-amenity stack with a dedicated wellness deck on Floor 7. Tower B is reserved for Phase 2 with 1.5 million sq ft of development potential. The retail podium — home to The Address — sits on G + 6 floors with its own entry and exit.
| Tower | Office space (million sq ft) | Typical floor plate (approx sq ft) | No. of floors (basement + floors) | Floor use |
|---|---|---|---|---|
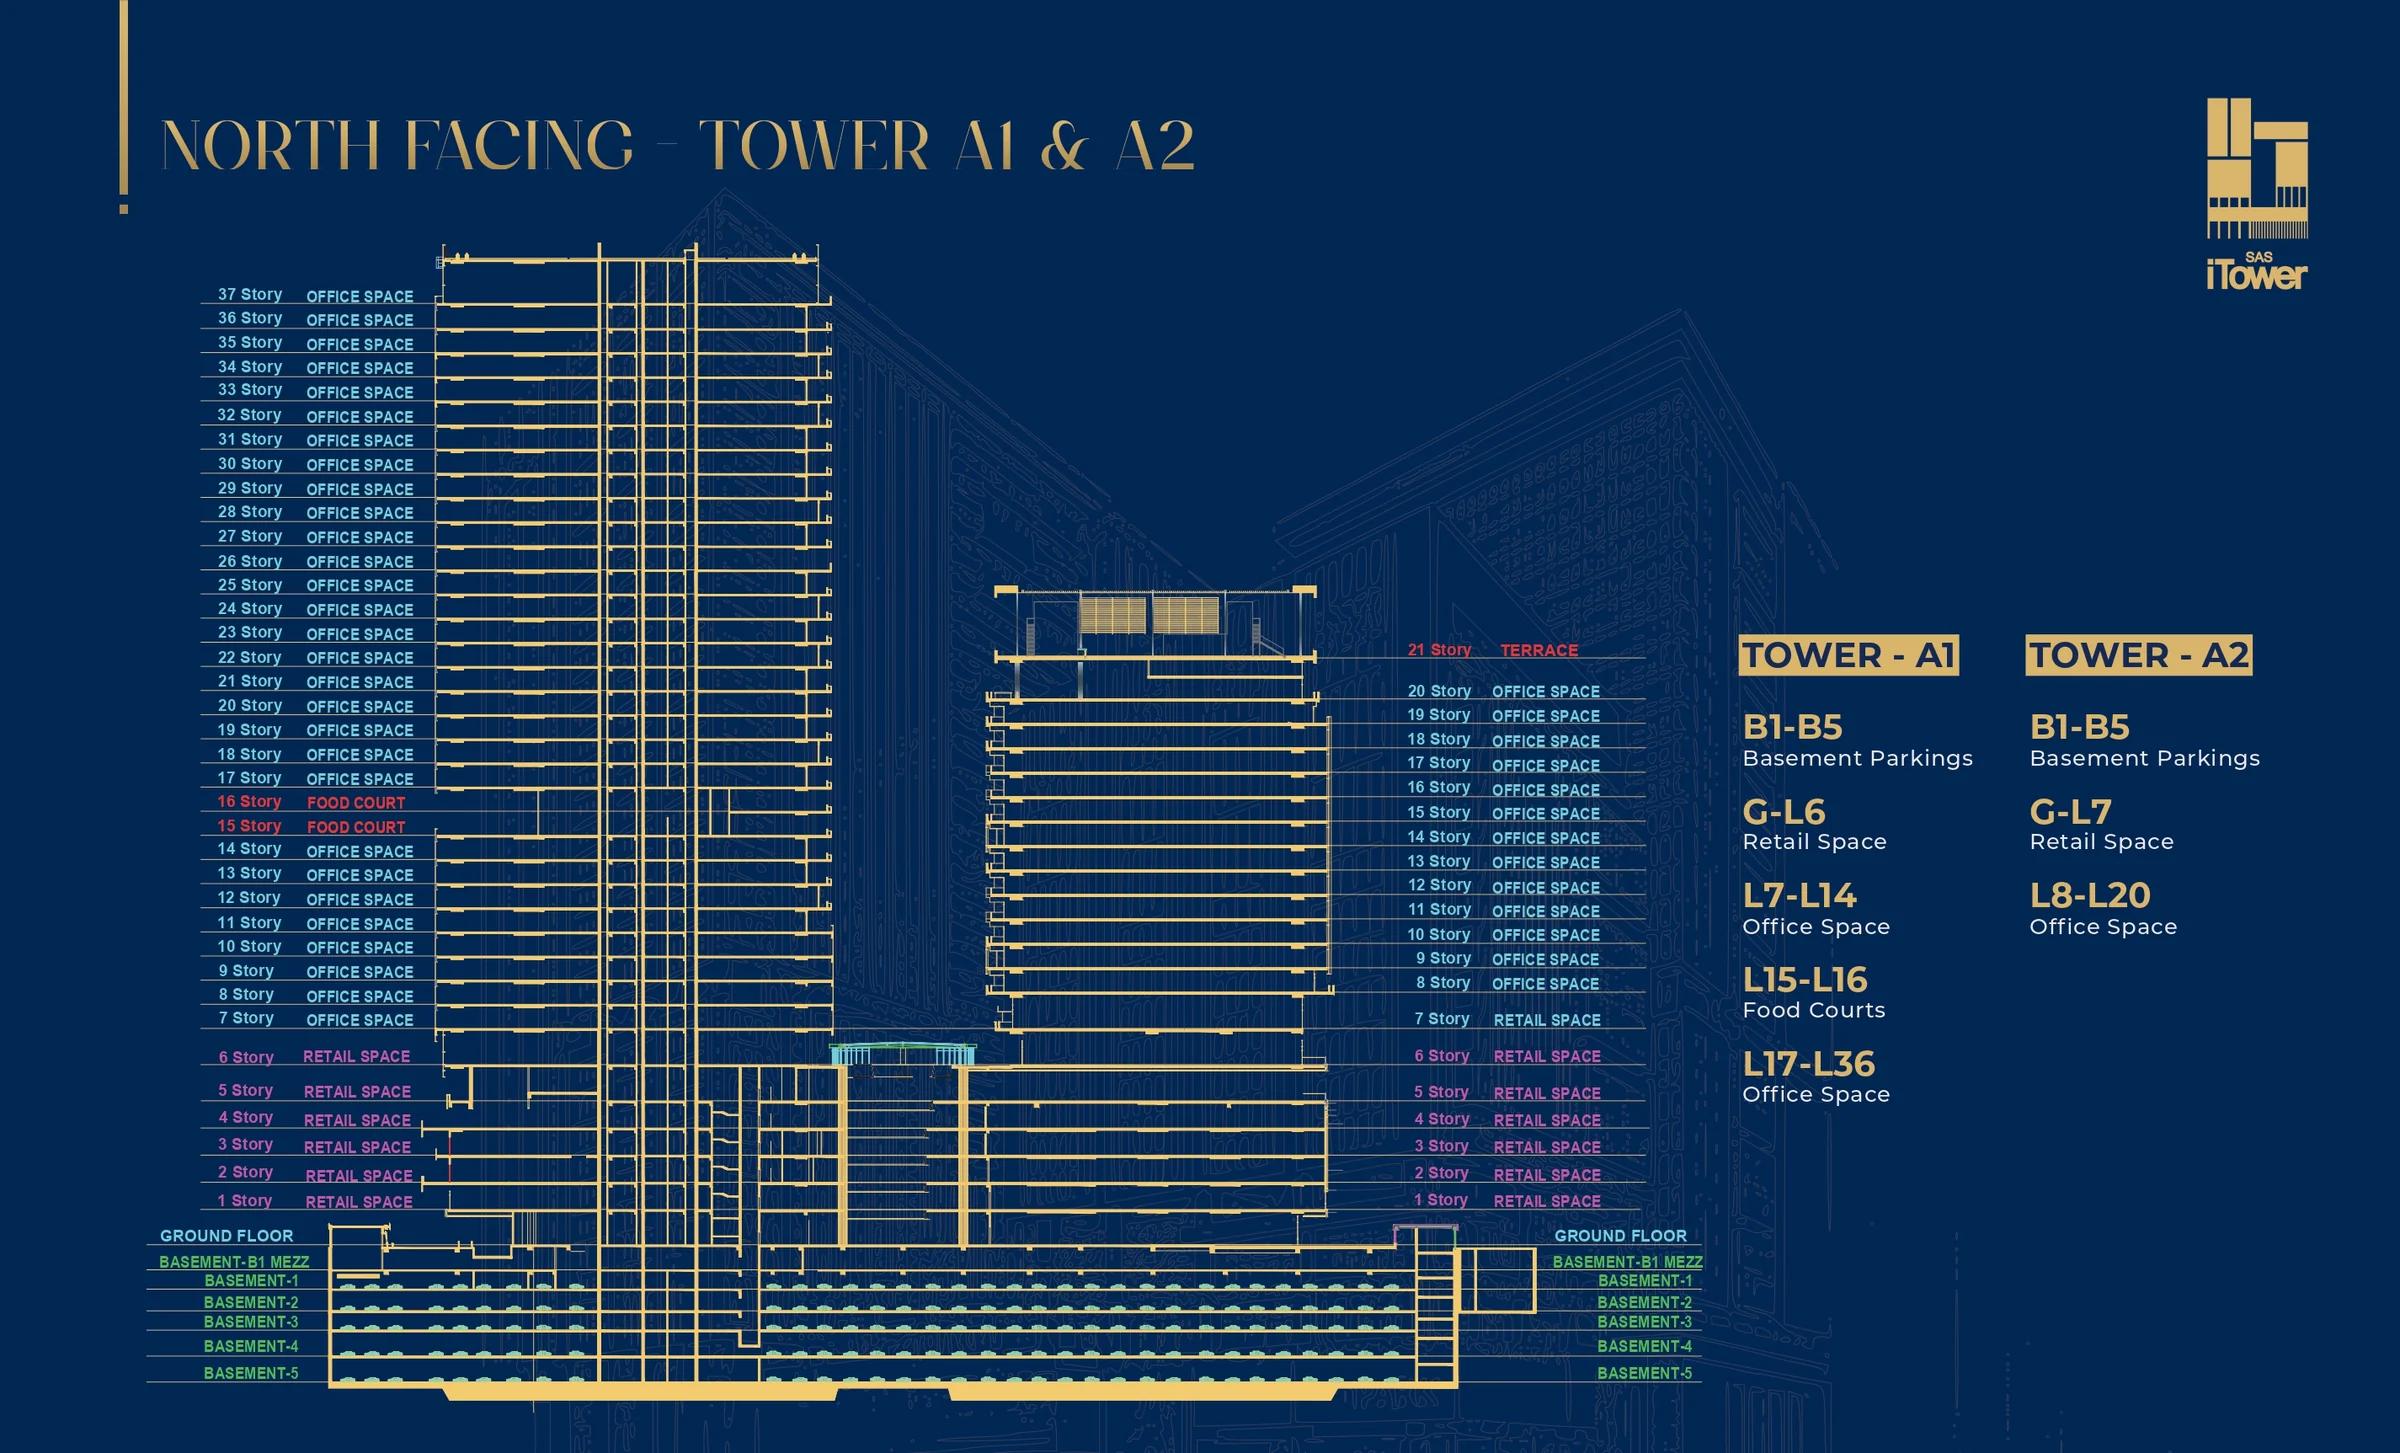
| Tower A Block 1 | 3.5 | 1,20,000 | 6 B + 37 F | Floors 1–6: Retail Floors 7–37: Office |
| Tower A Block 2 | 0.45 | 35,000 | 6 B + 18 F | Floors 1–7: Retail Floors 8–18: Office |
| Tower B | 1.5 | 50,000–55,000 | 6 B + 30 F | — |
| Floor | F–F height (m) | GLA (sq ft) | Carpet area (sq ft) |
|---|---|---|---|
| Ground | 5.82 | 59,983 | 57,261 |
| Level 1 | 4.5 | 114,482 | 106,084 |
| Level 2 | 4.5 | 137,492 | 129,411 |
| Level 3 | 4.5 | 131,635 | 123,673 |
| Level 4 | 4.5 | 138,073 | 130,112 |
| Level 5 | 6 | 134,917 | 126,963 |
| Level 6 | 6 | 96,067 | 91,504 |
| Total | 812,649 | 765,009 |
Five distinct programs stacked across G + 37 floors — pulled straight from Aedas's north-facing elevation drawing.
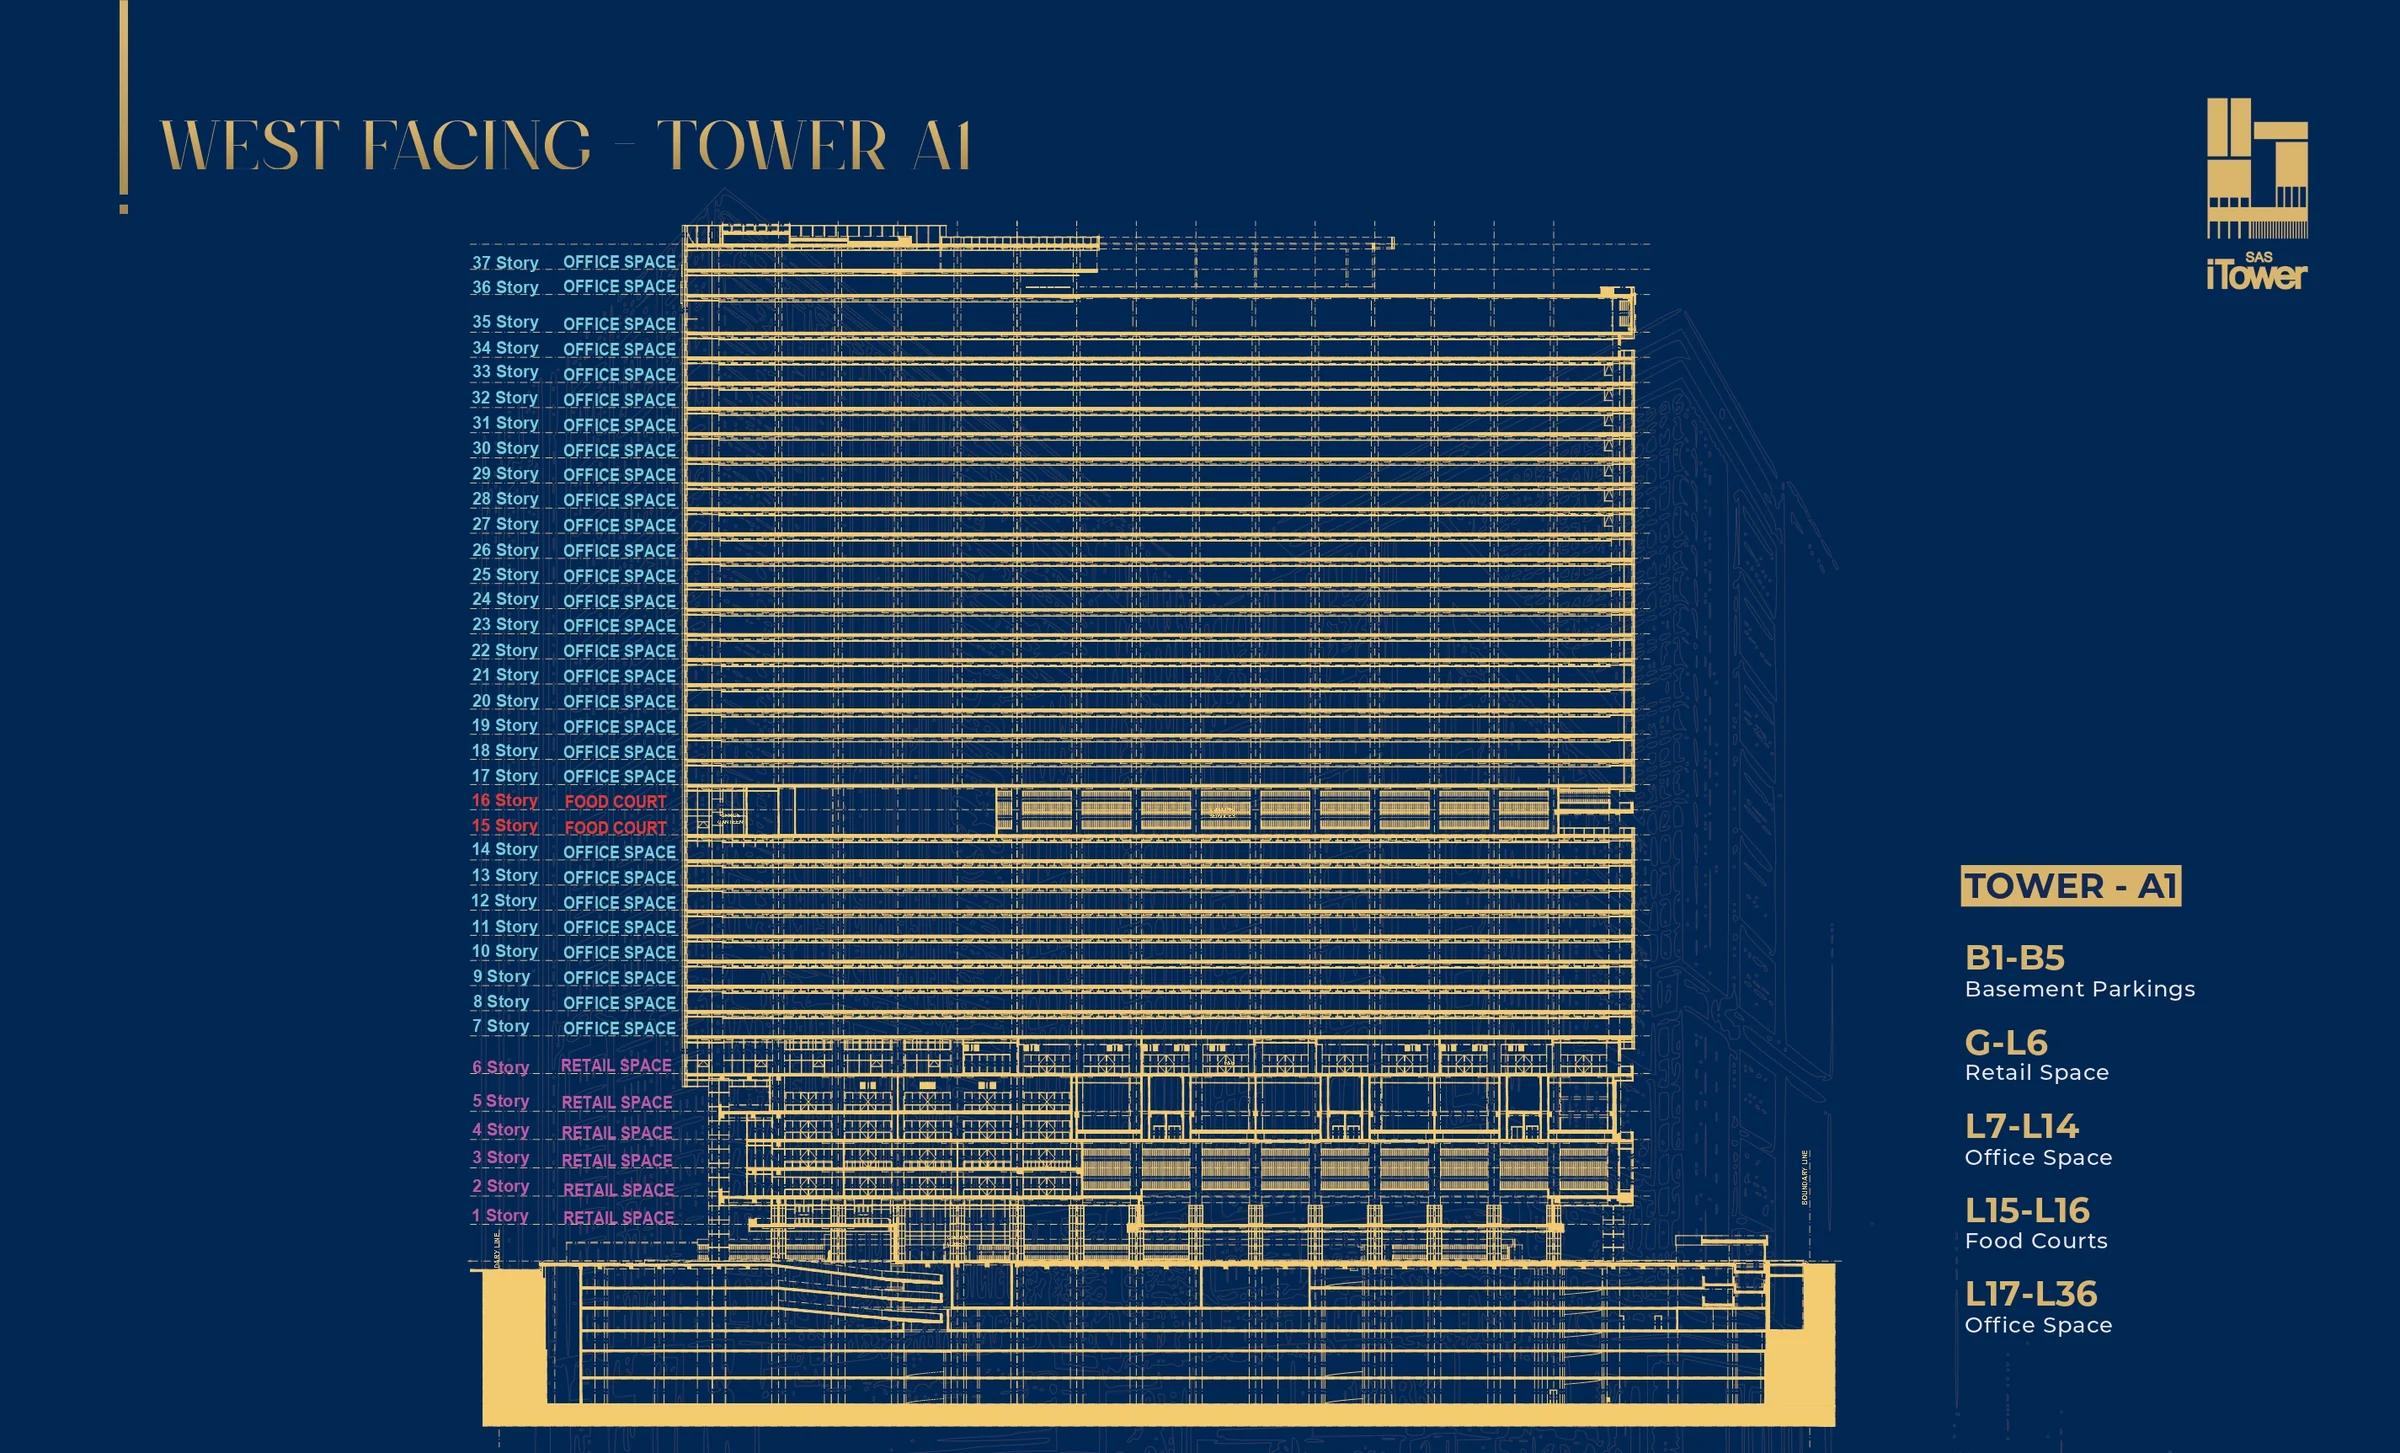
Twenty floors of 1.2 lakh sq ft floor plate — the tallest, deepest commercial offer in Hyderabad. 4.1 m floor-to-ceiling, refuge cuts on alternating storeys, a dedicated sky-rise lift bank.
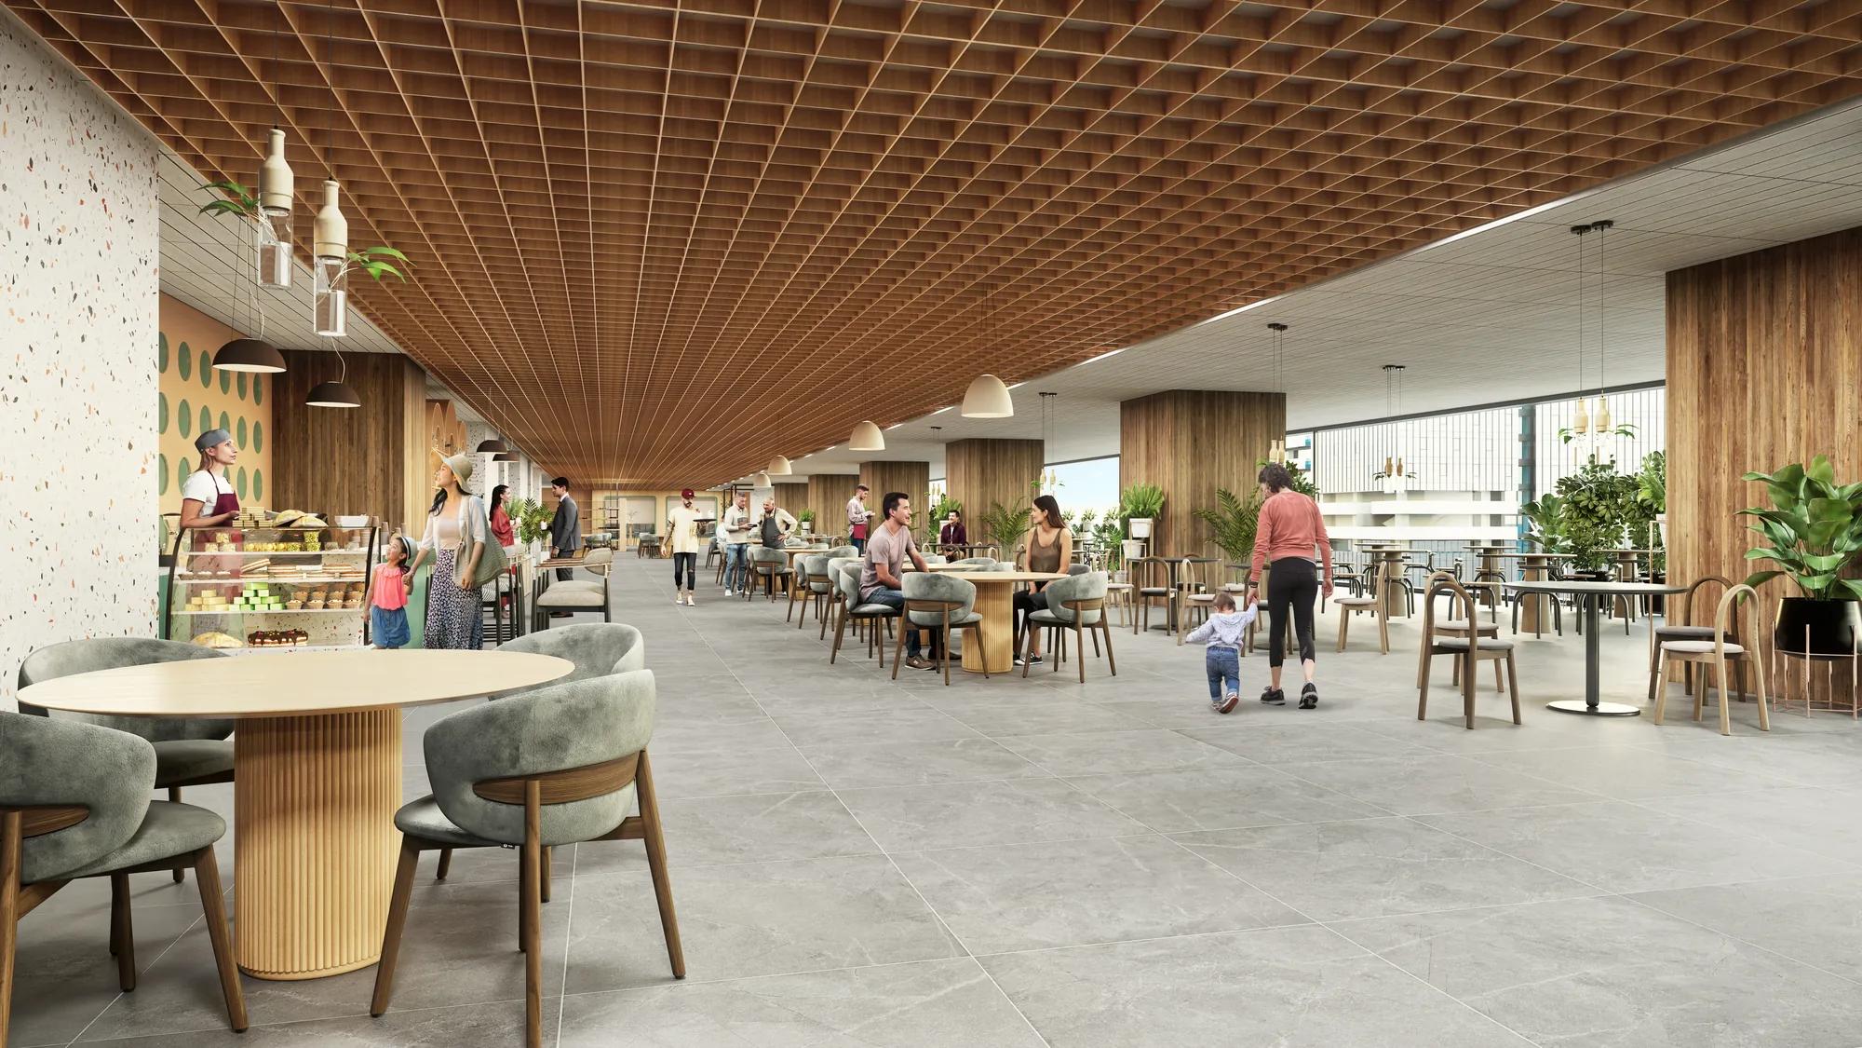
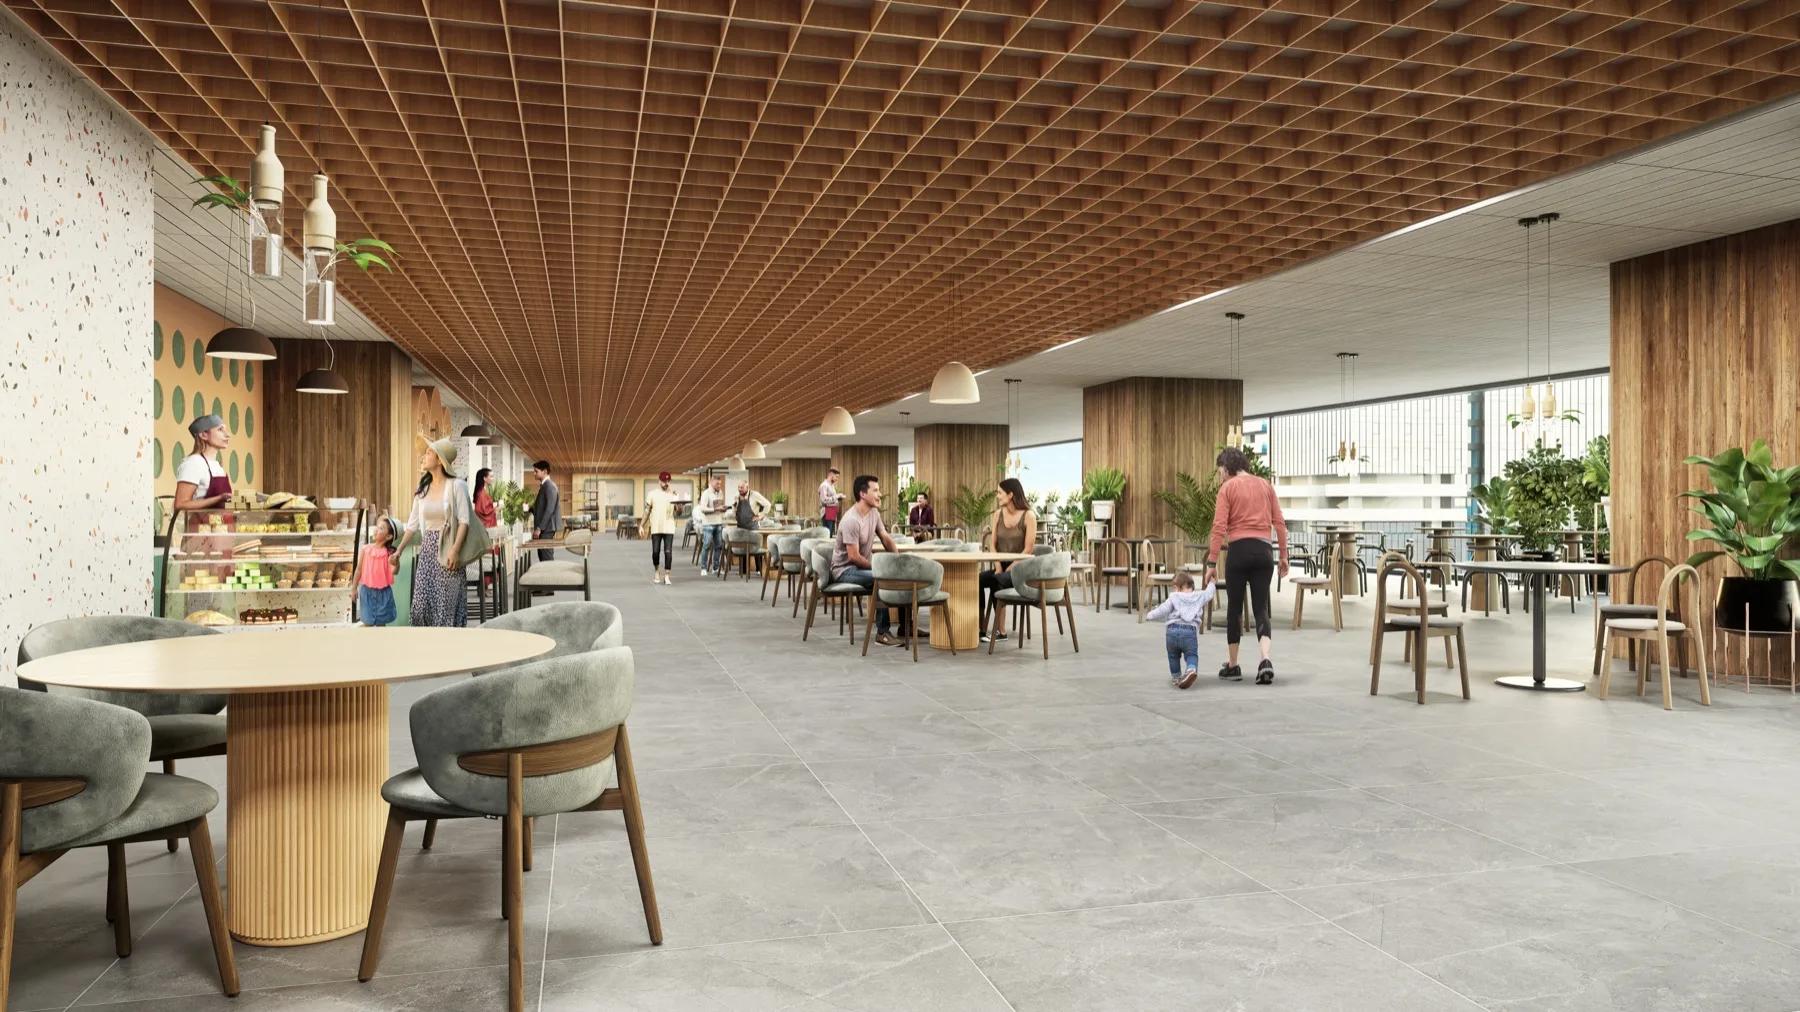
Multi-cuisine food courts and tenant-only lounges on a sky-deck level that doubles as the mid-rise / sky-rise lift transfer floor.
Eight floors served by a dedicated low/mid-rise lift bank — ideal for full-floor BFSI and GCC tenants who want podium proximity without sky-rise commute.
Seven levels of curated luxury retail, fine dining, entertainment, and a nine-screen multiplex. Branded and operated as The Address.
Five basement levels of app-controlled parking with EV charging, valet drop-off, and direct lift-lobby access for tenants and retail visitors alike.
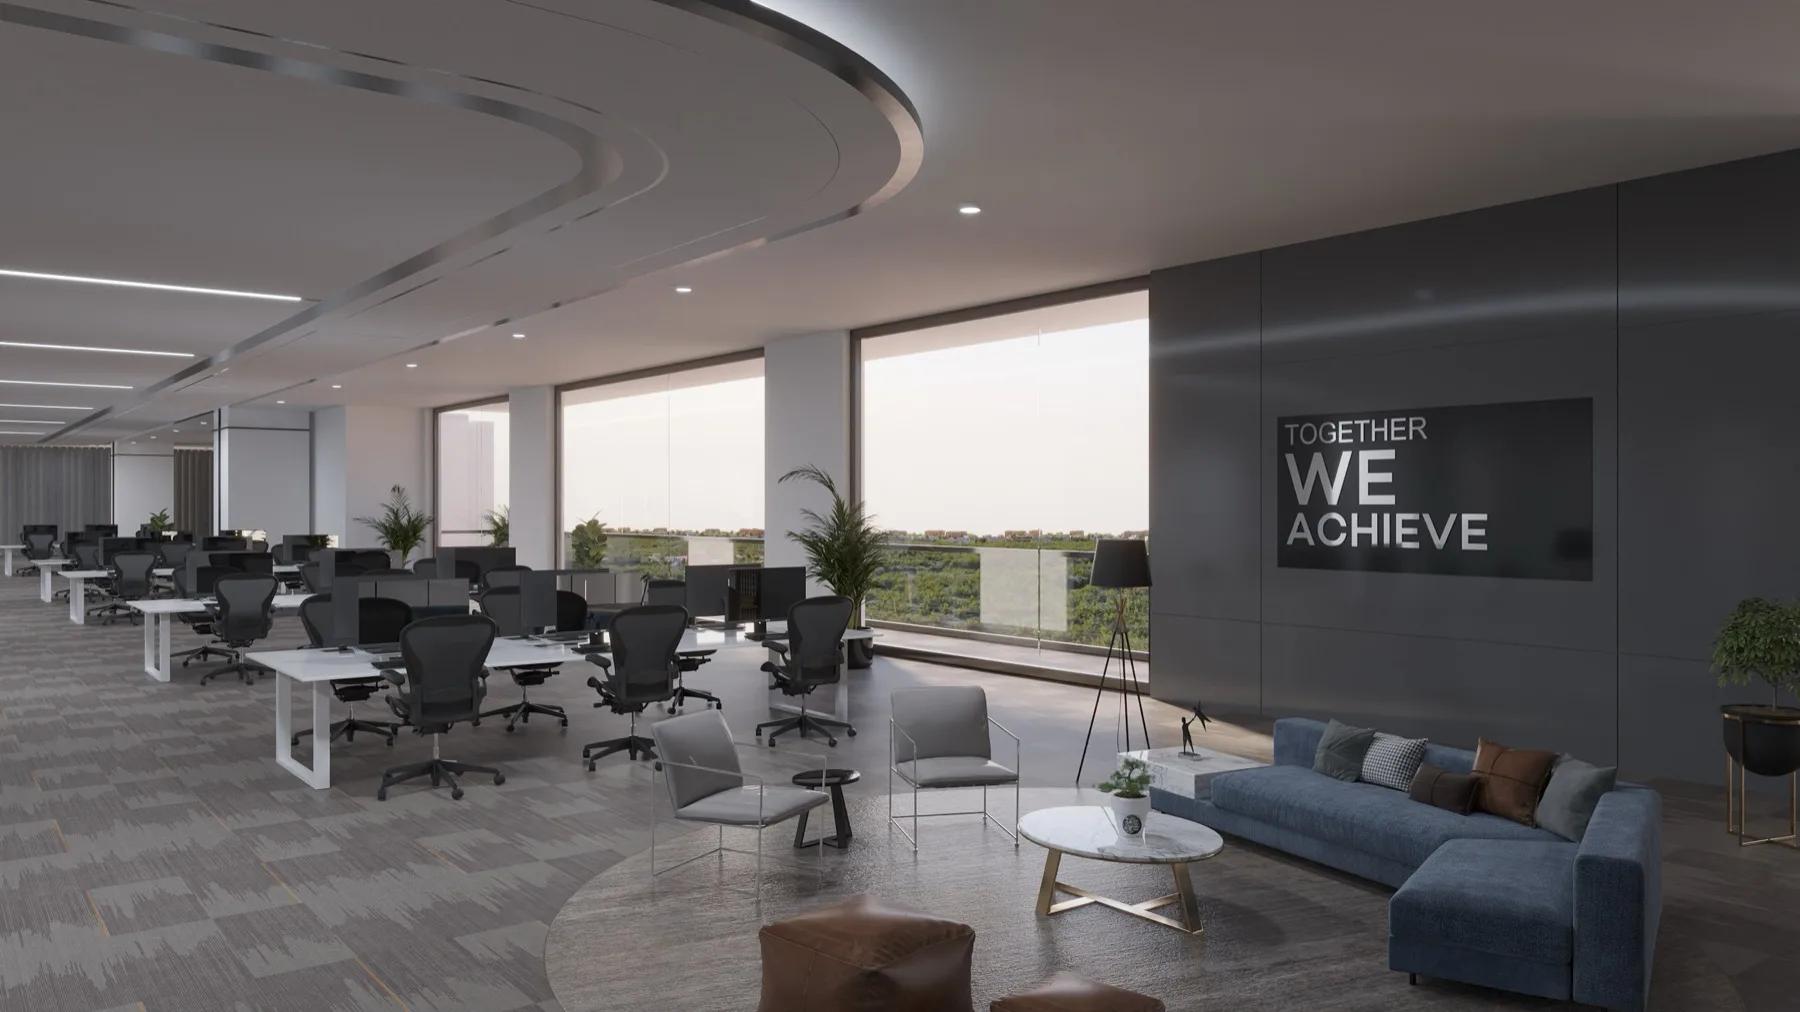
A 1.2 lakh sq ft typical plate, engineered for tenants who plan in whole floors. Half- and quarter-floor splits available for smaller occupiers.
Download Brochure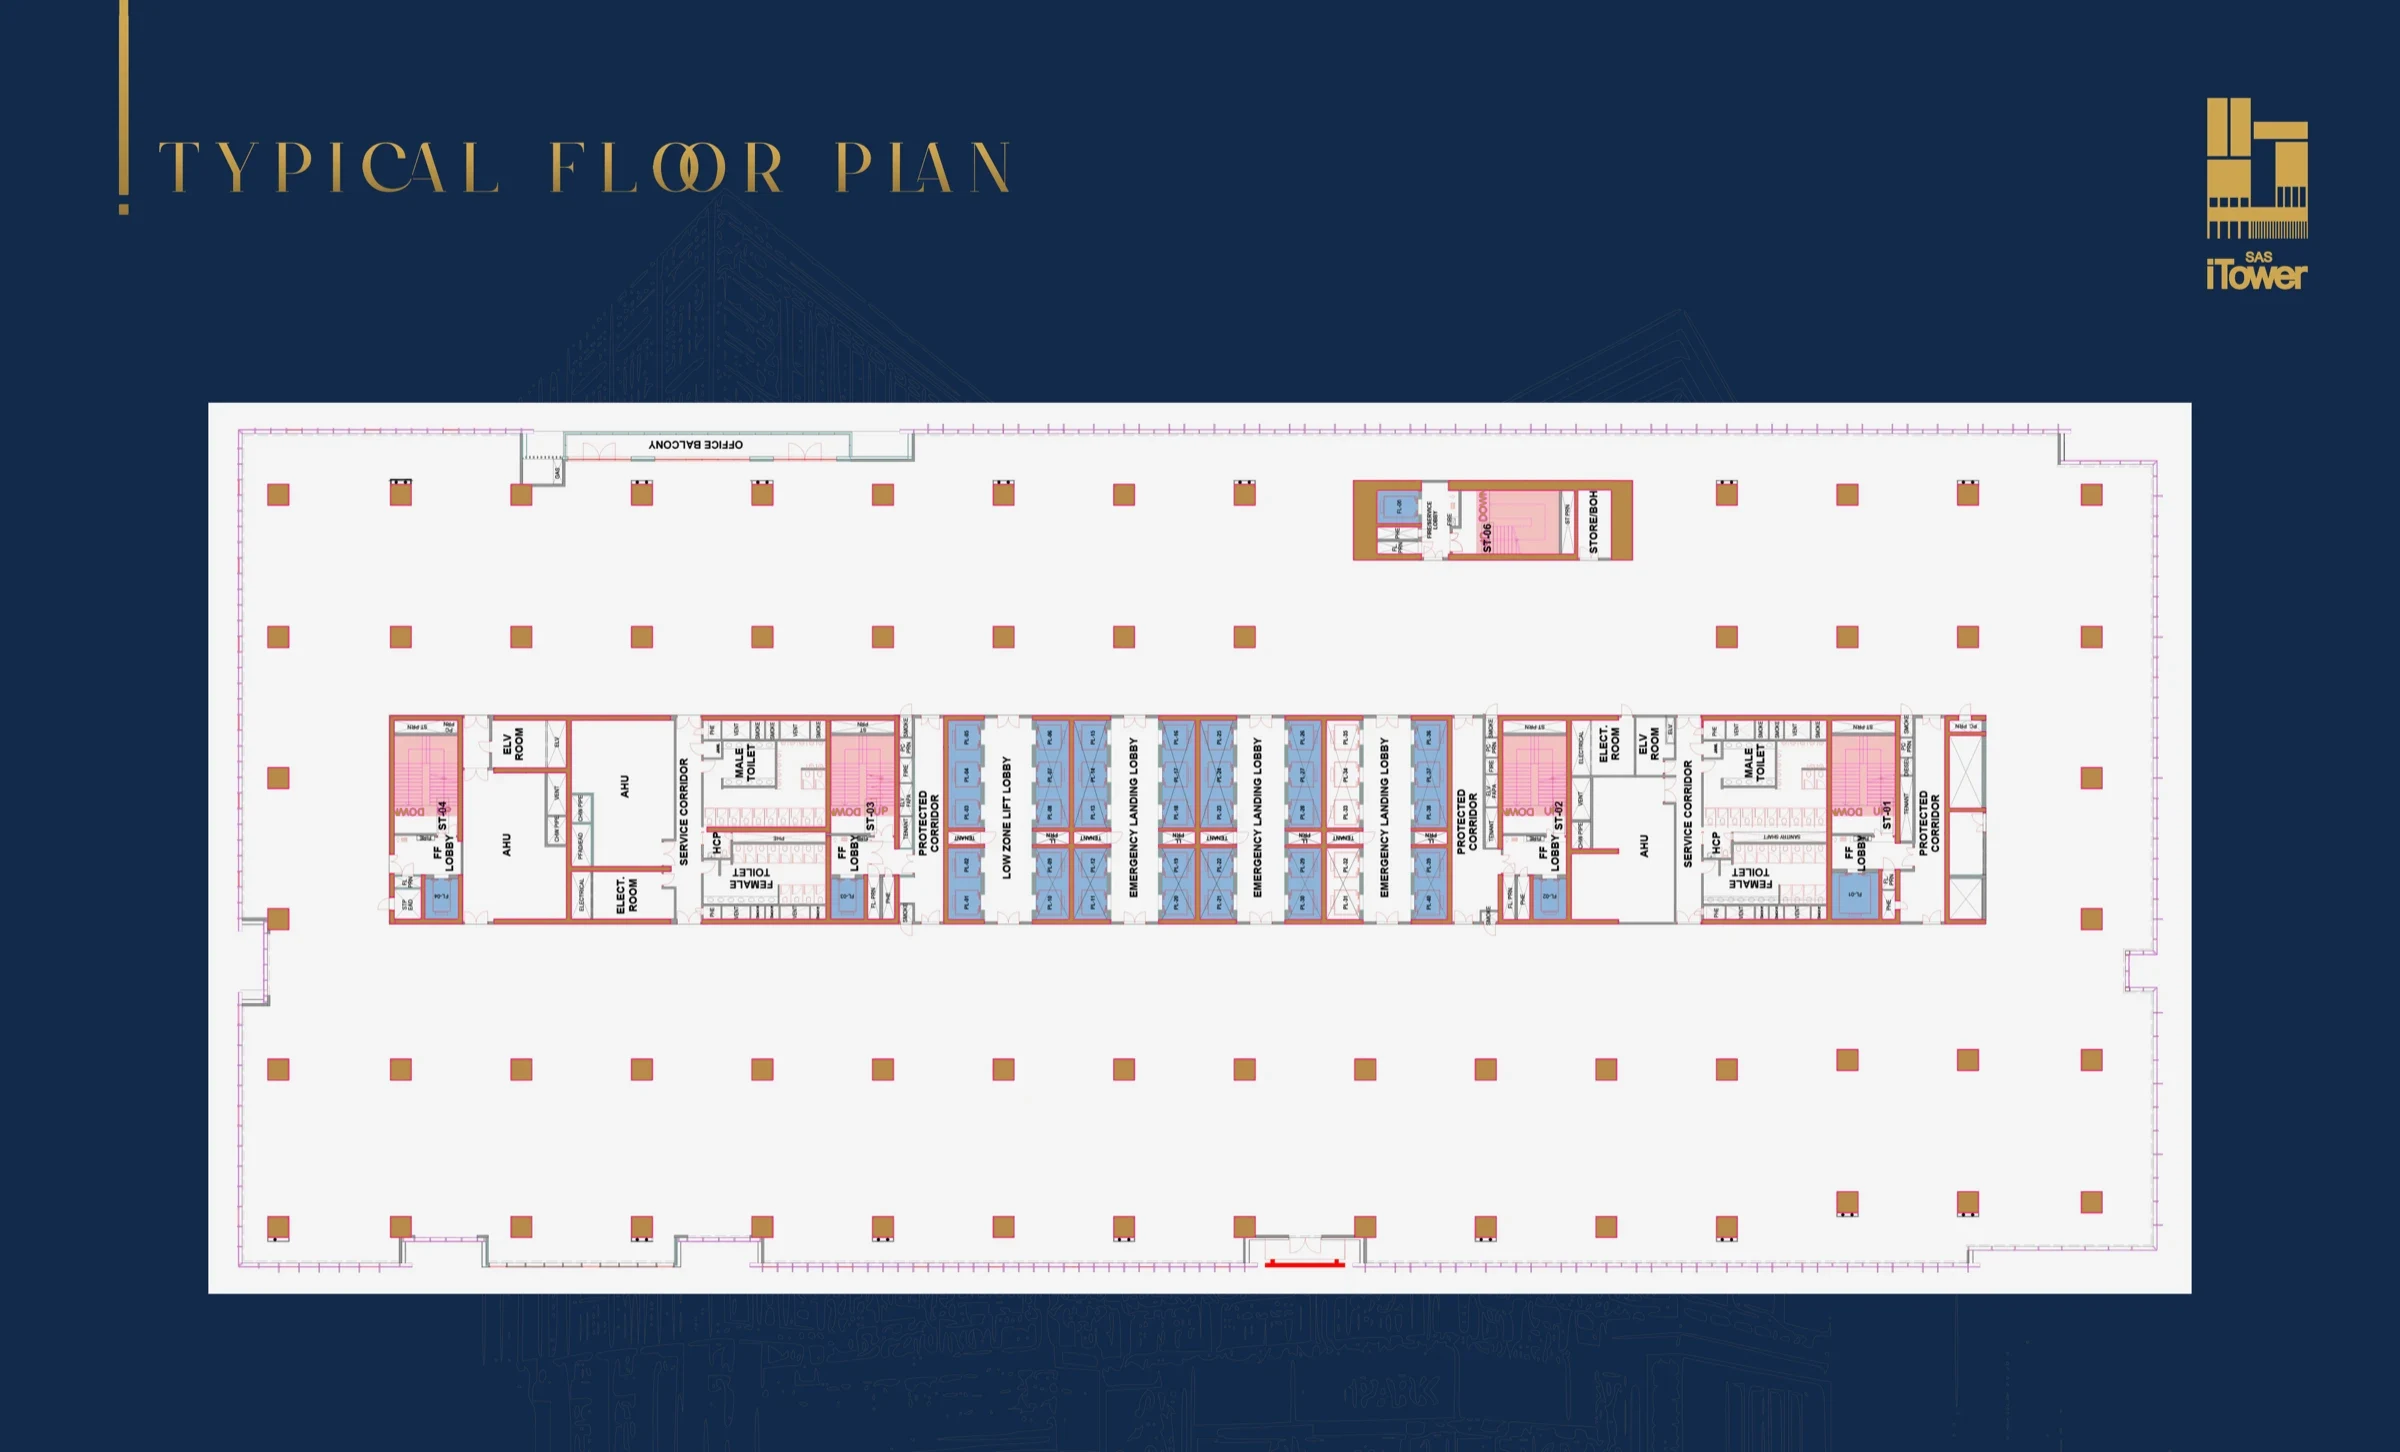
35,000 sq ft typical plate — an 18-floor office-and-amenity stack with the Floor 7 wellness deck. Detailed plate available on request.
Request the plate →Detailed plates released alongside Phase 2 launch. Plate footprint — 50–55,000 sq ft typical, 30 floors planned.
Request a preview →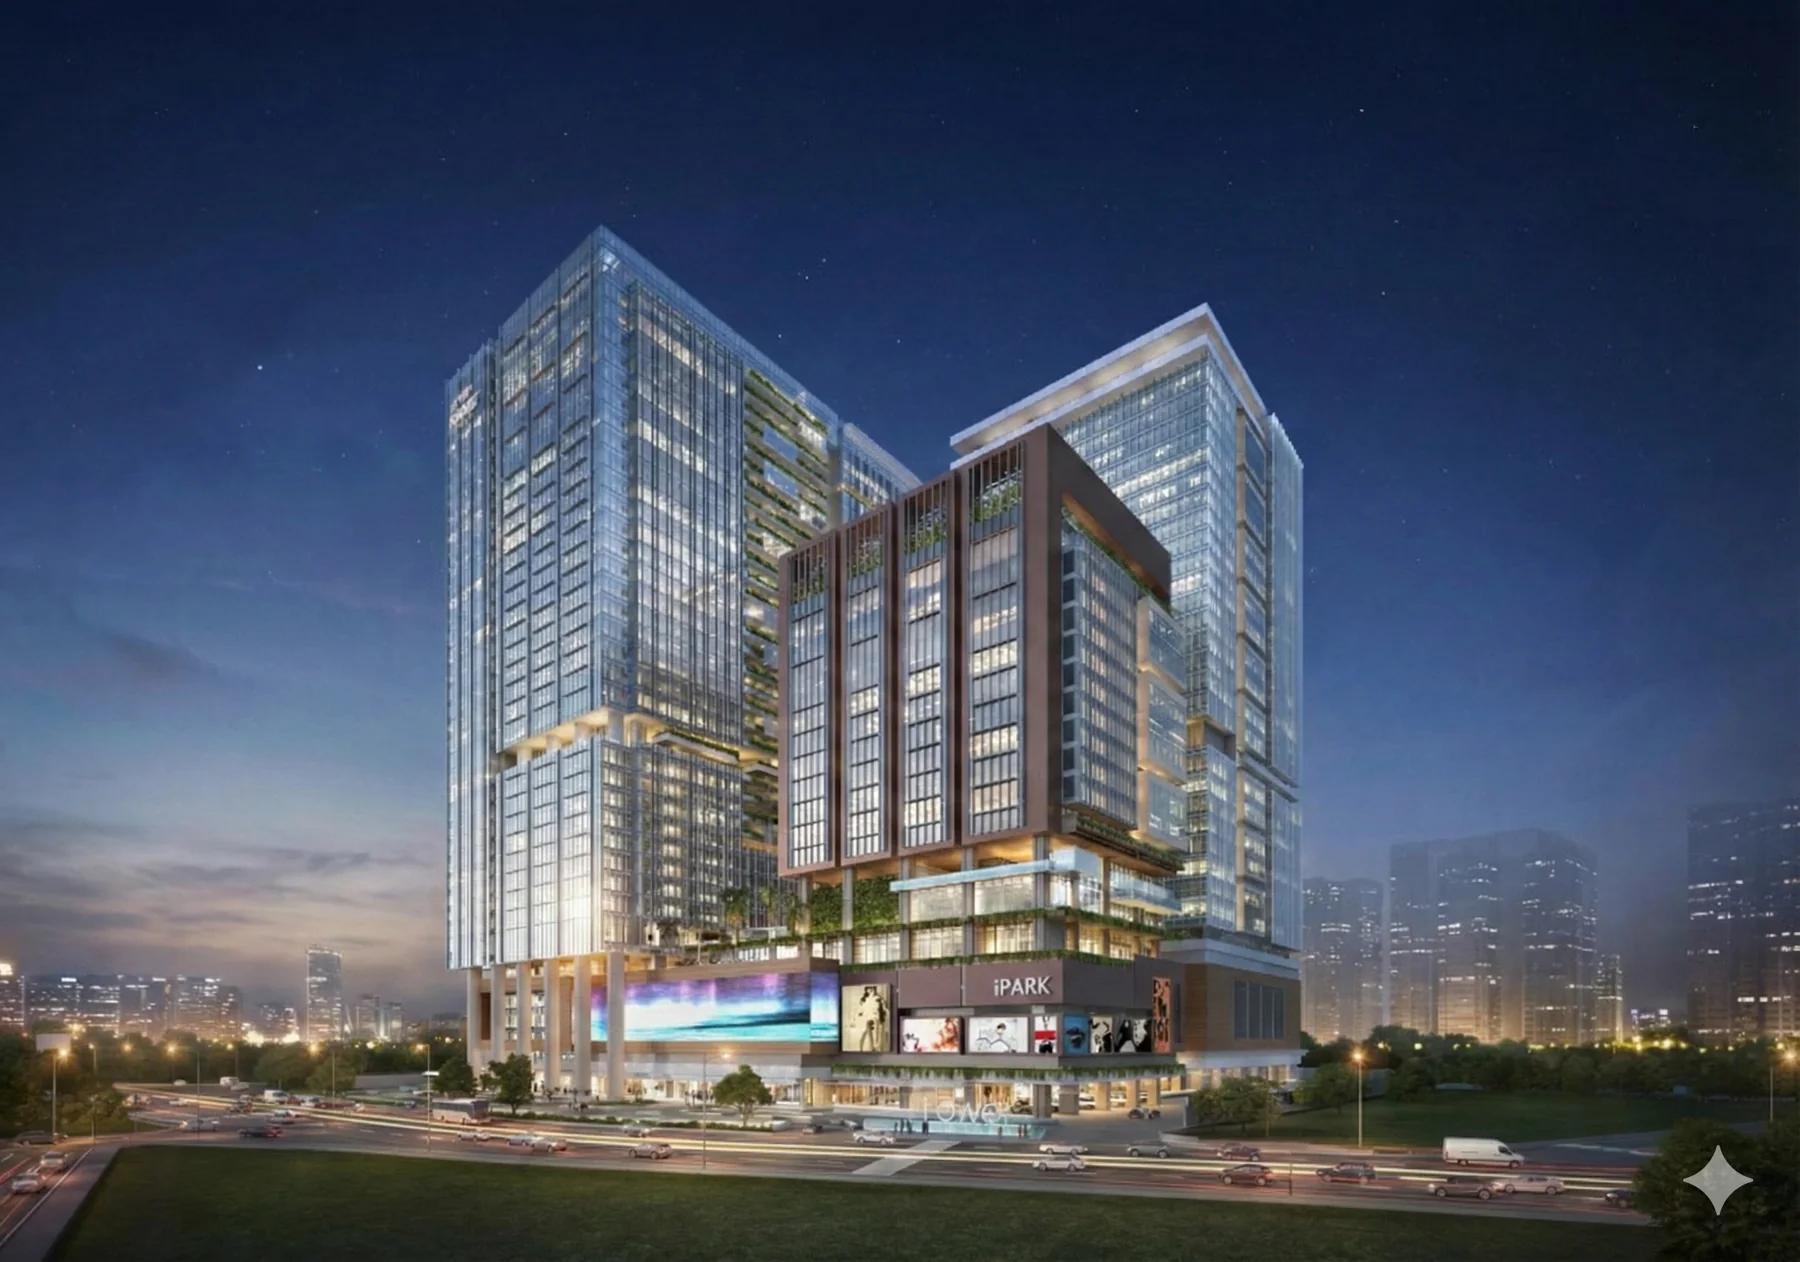
A 171-metre digital surface — the first for any commercial project in Hyderabad. Programmable, daylight-readable, and built to turn the building itself into a brand canvas for anchor tenants.
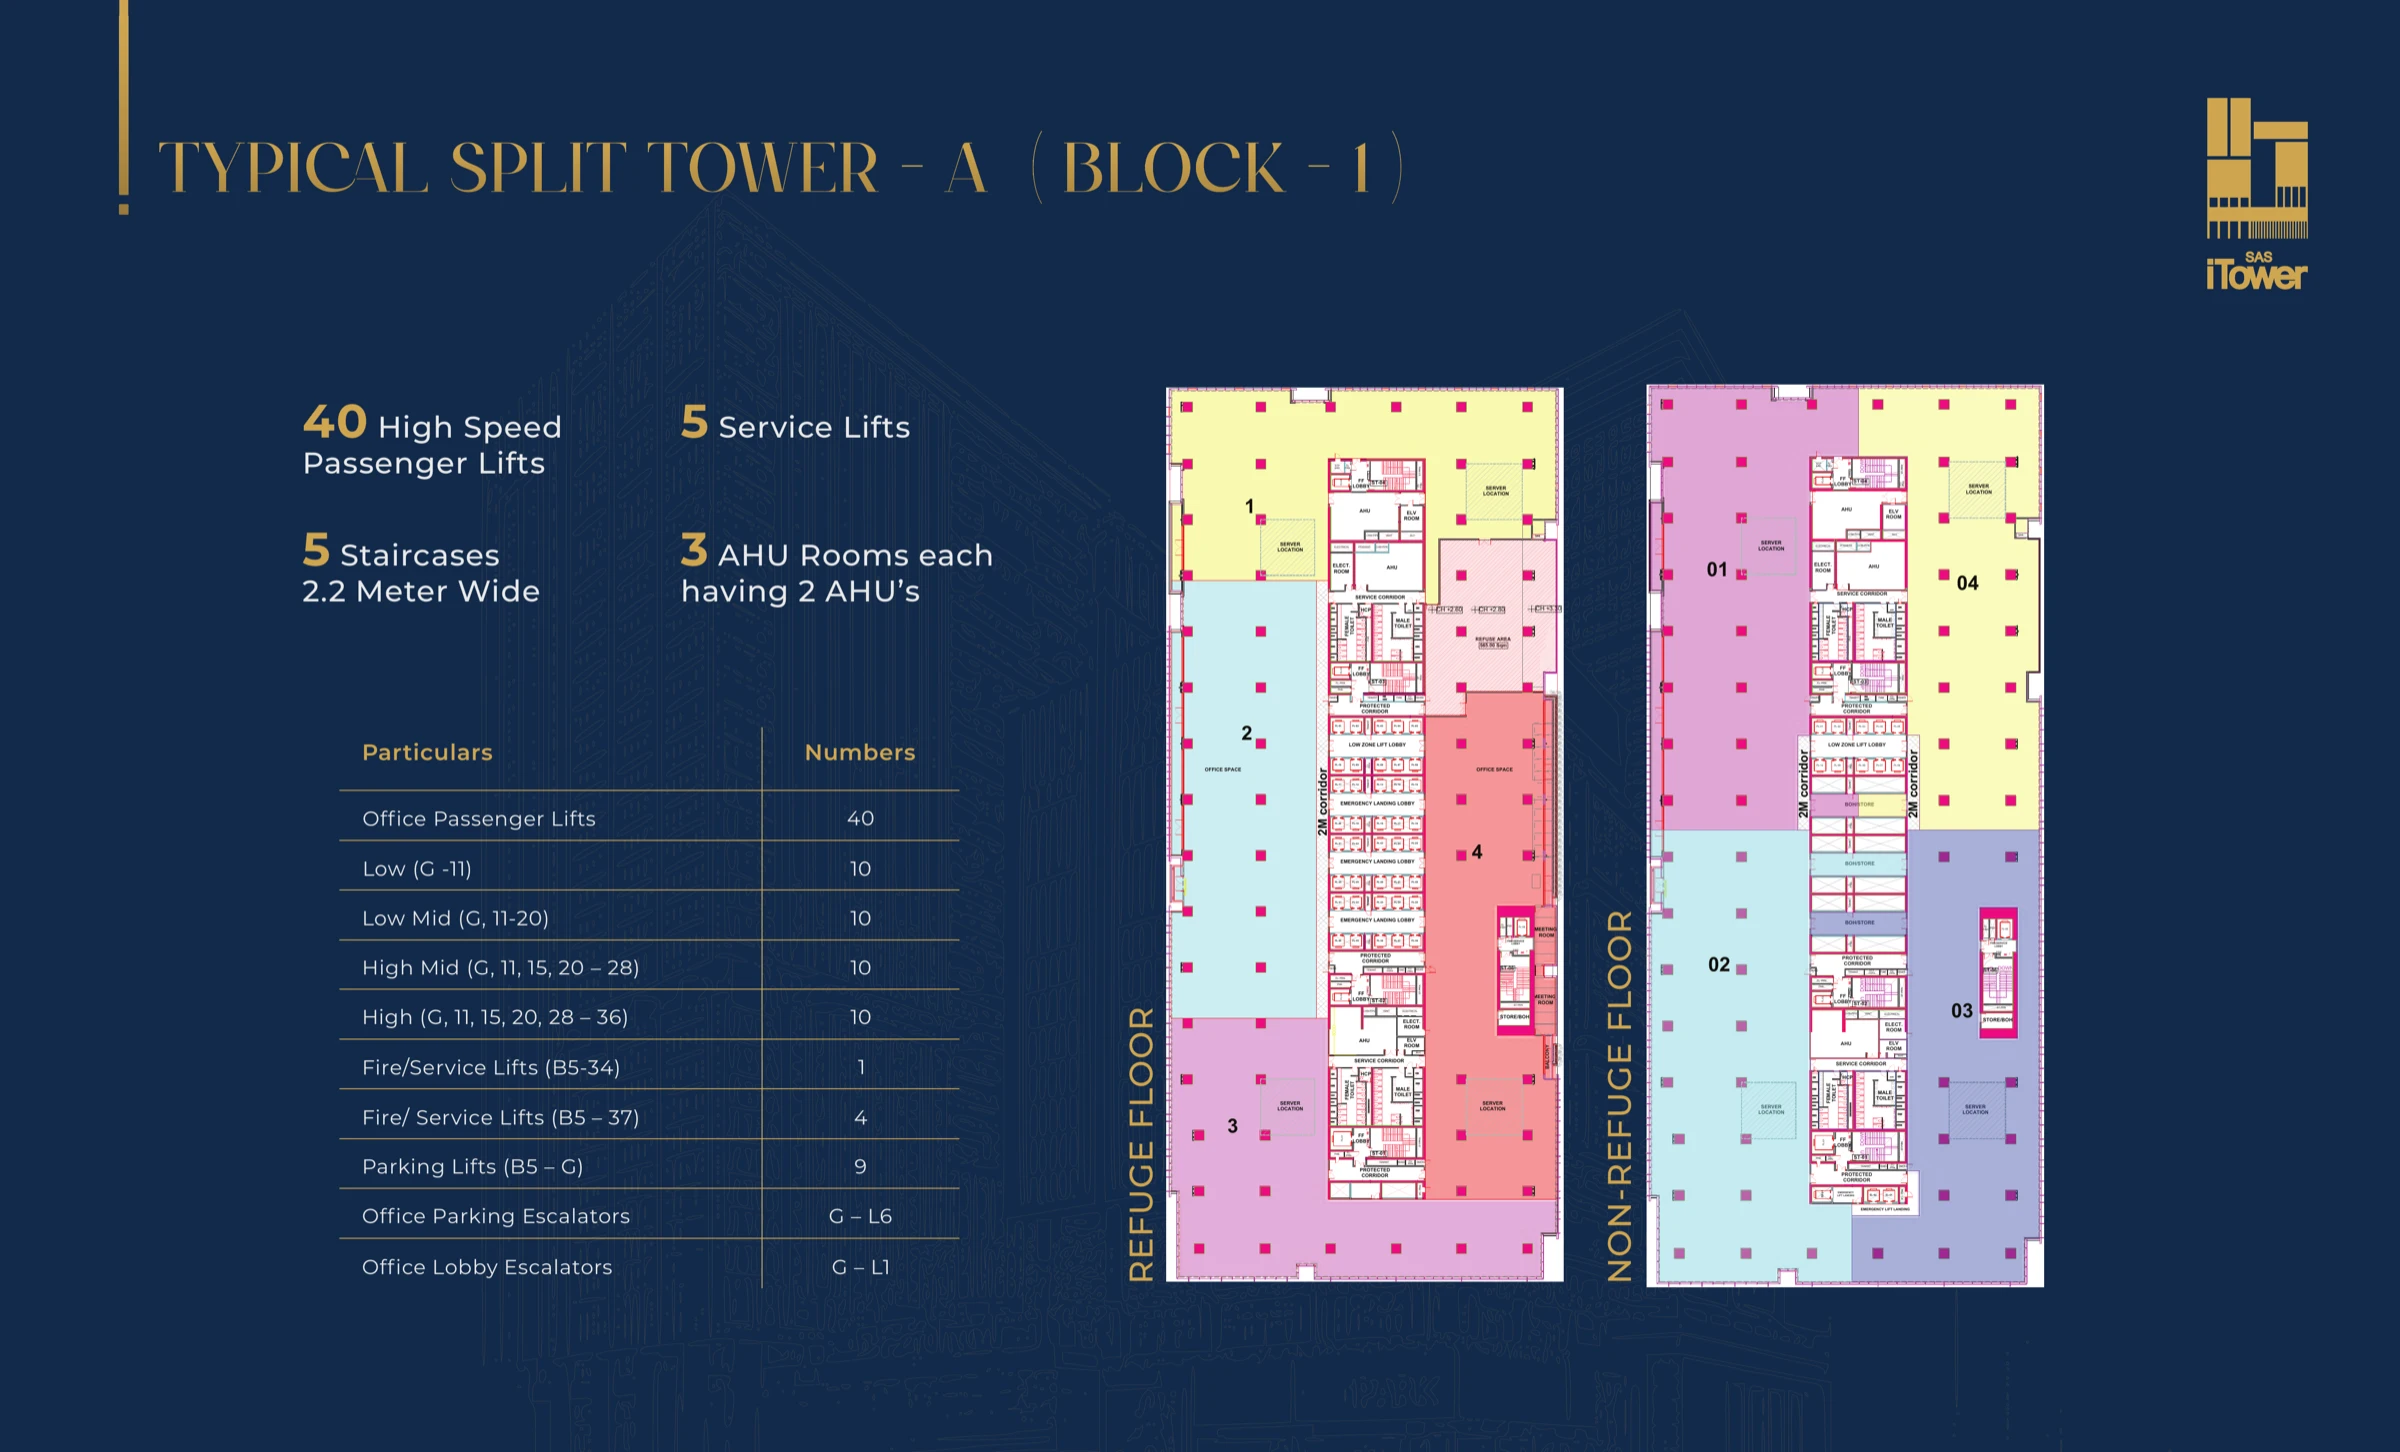
Pulled directly from the architects' typical-floor split — the vertical-transport, life-safety and air-handling figures behind a 50,000-employee day.
Built For
Three tenant categories at the core of every Grade-A pitch in the CBD — and the layouts and floor splits engineered for each.
Three tenant categories at the heart of Grade-A demand in Hyderabad — each matched to a floor-split, lift-bank, and amenity stack tuned for their workflow.
Full-floor leases (1.2 L sq ft) · dedicated lift banks · executive arrival sequence · tenant-controlled access.
Half-floor splits (60 K sq ft) · BMS-integrated tenant zones · LEED Gold + WELL Silver target · 4.1 m ceilings throughout.
Quarter-floor splits (30 K sq ft) · shared lobby · Block 2 floor-7 wellness deck · podium retail at the ground.
Amenities
A complete ecosystem on site — across the office floors, the wellness deck, and the podium retail block.
Gallery
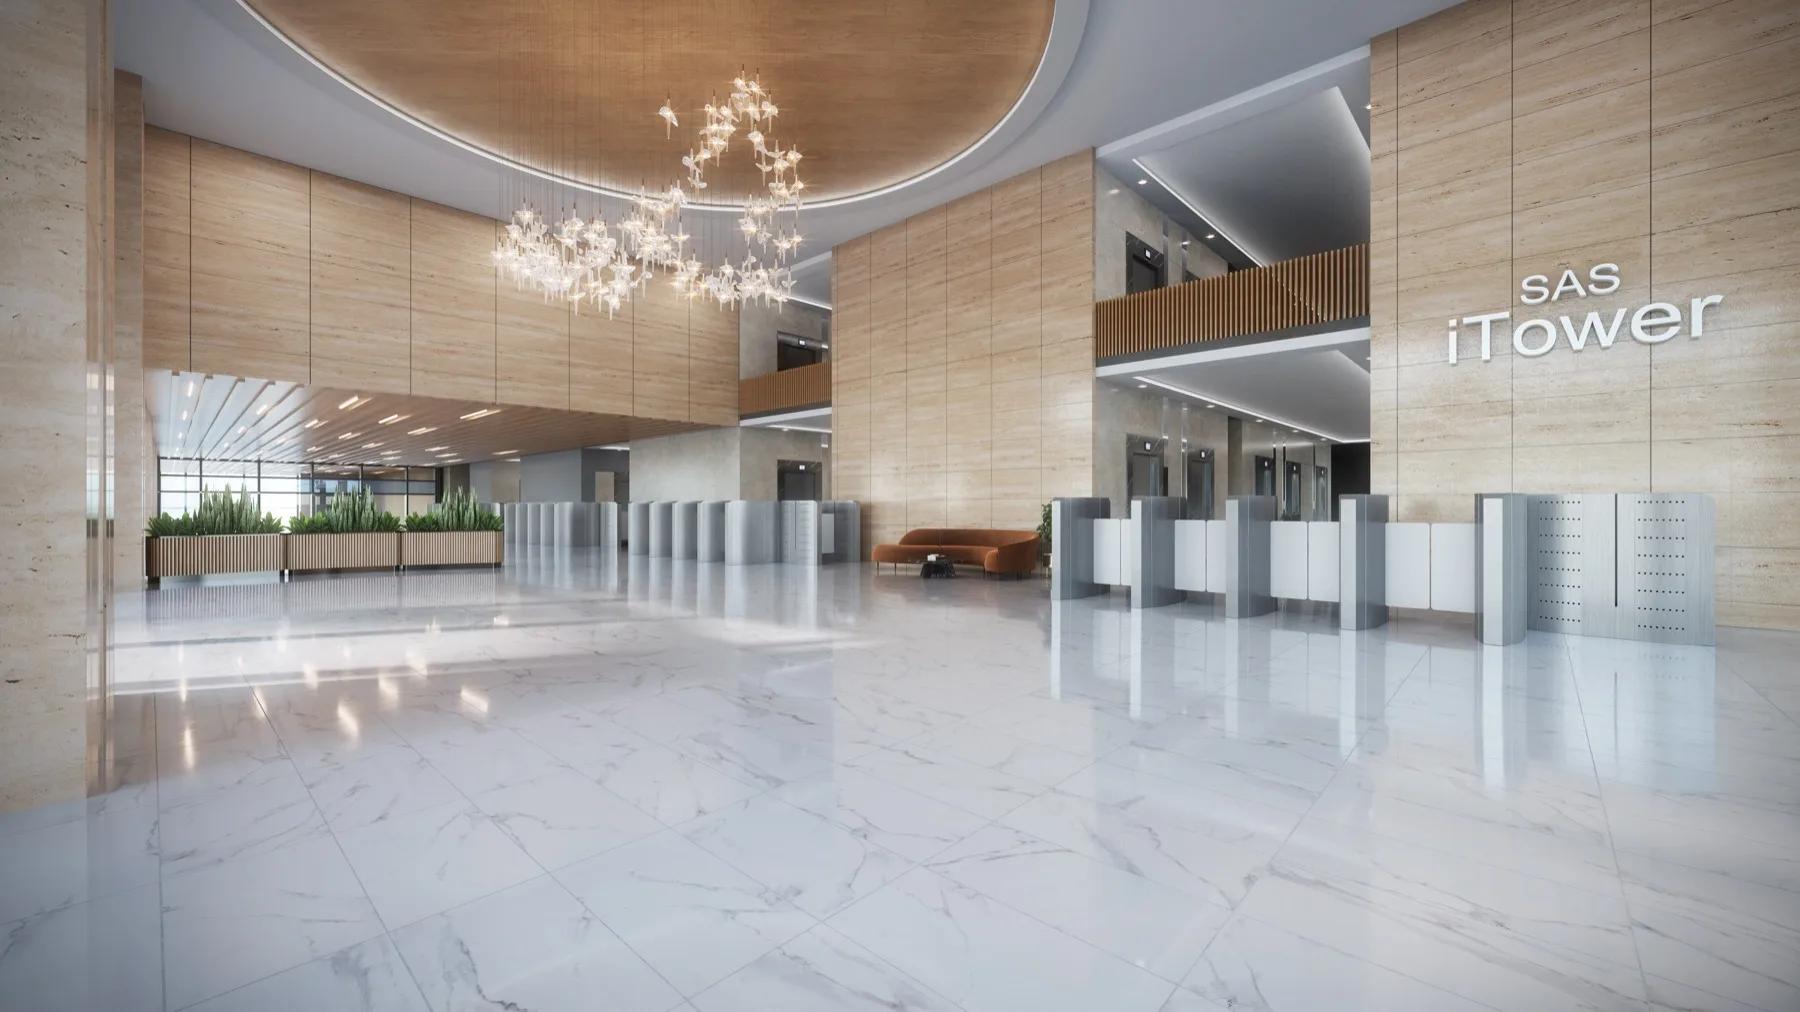

The Address is SAS Infra's curated luxury retail brand. The first location opens at SAS iTower, occupying the development's first seven storeys. Fine dining, premium retail, entertainment, and the everyday rituals of luxury, all under one roof.
Further locations across Hyderabad are in development.
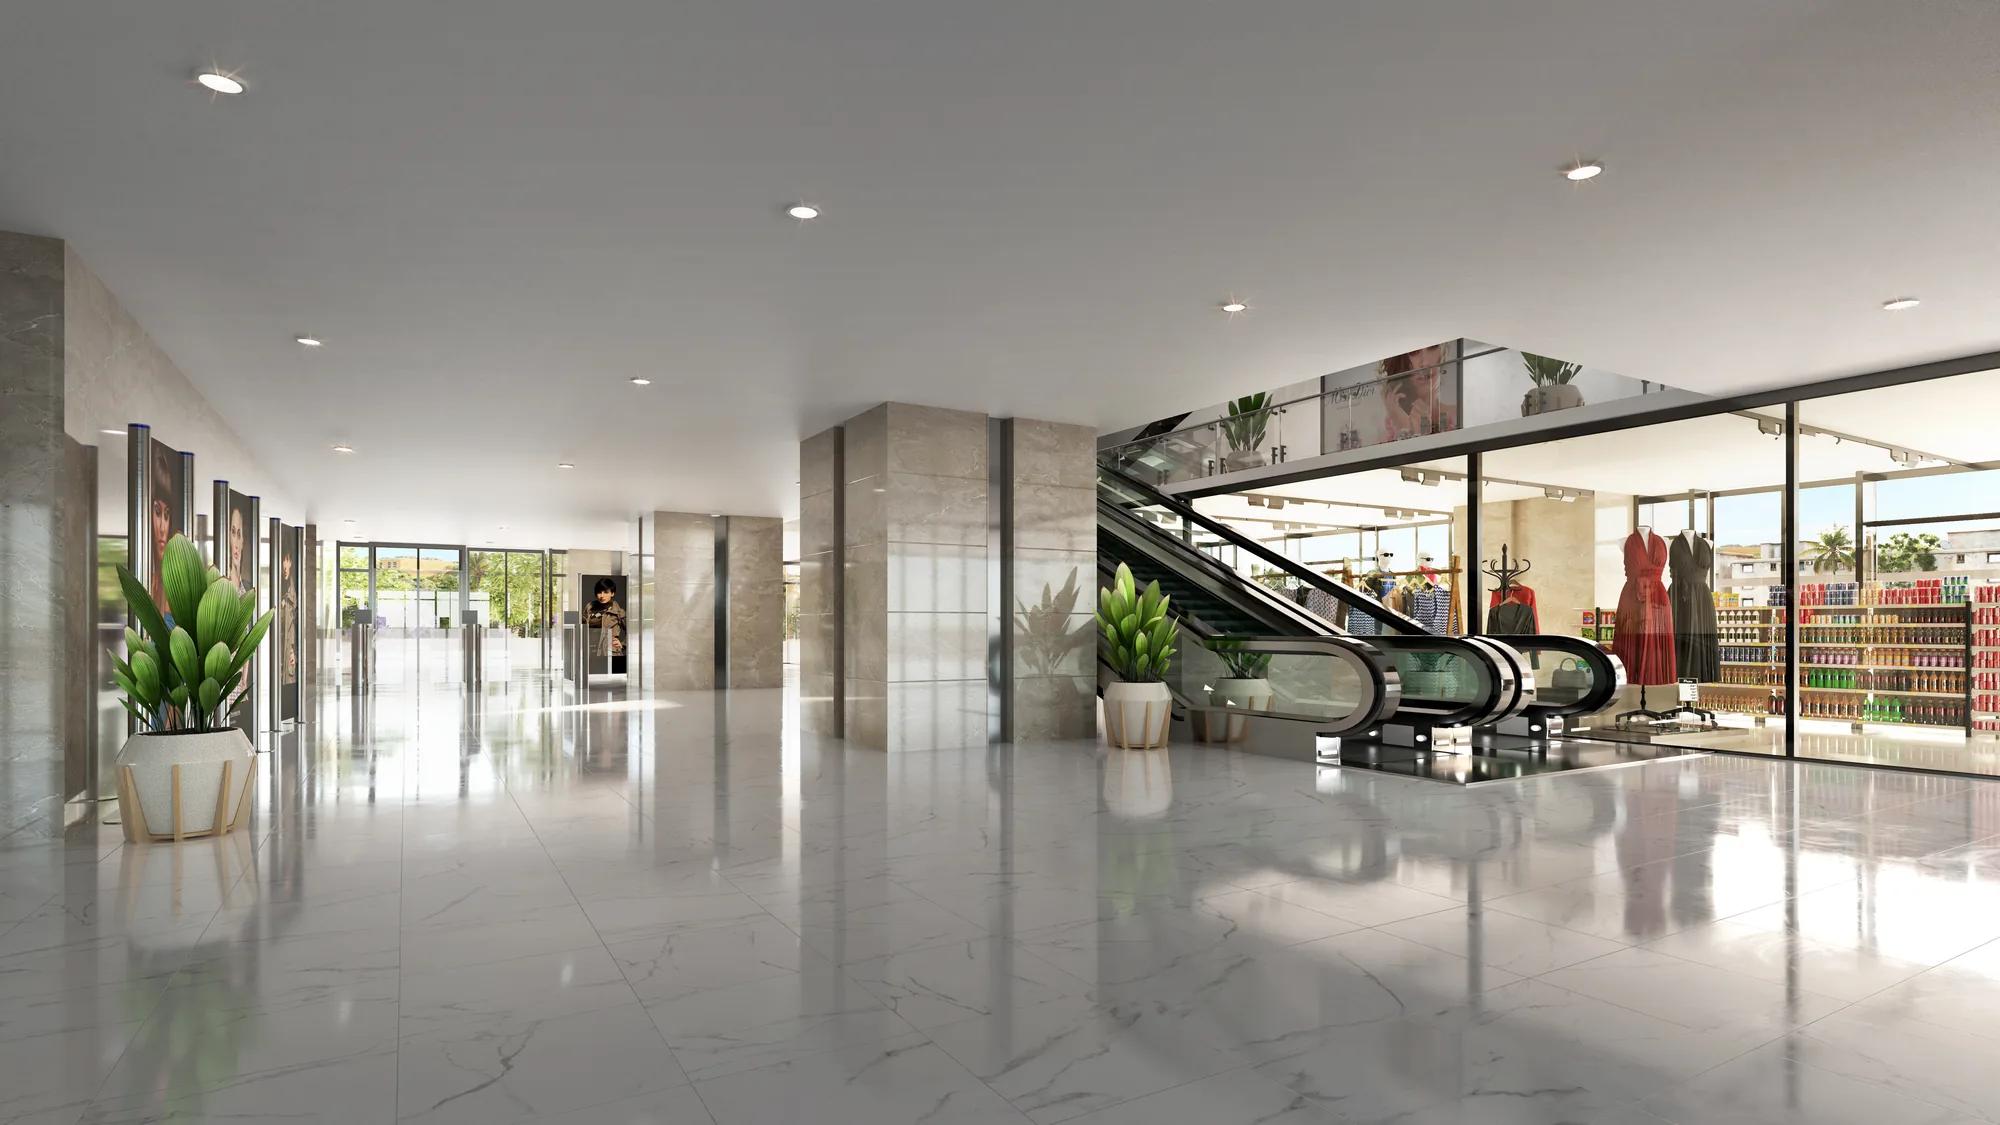
Over 15,000 premium apartments sit within walking distance. Another 18,000+ units fall within a 3 km radius. The Address is not trying to pull footfall from across the city. The spending power is already at the doorstep. The retail mix is built around that reality.
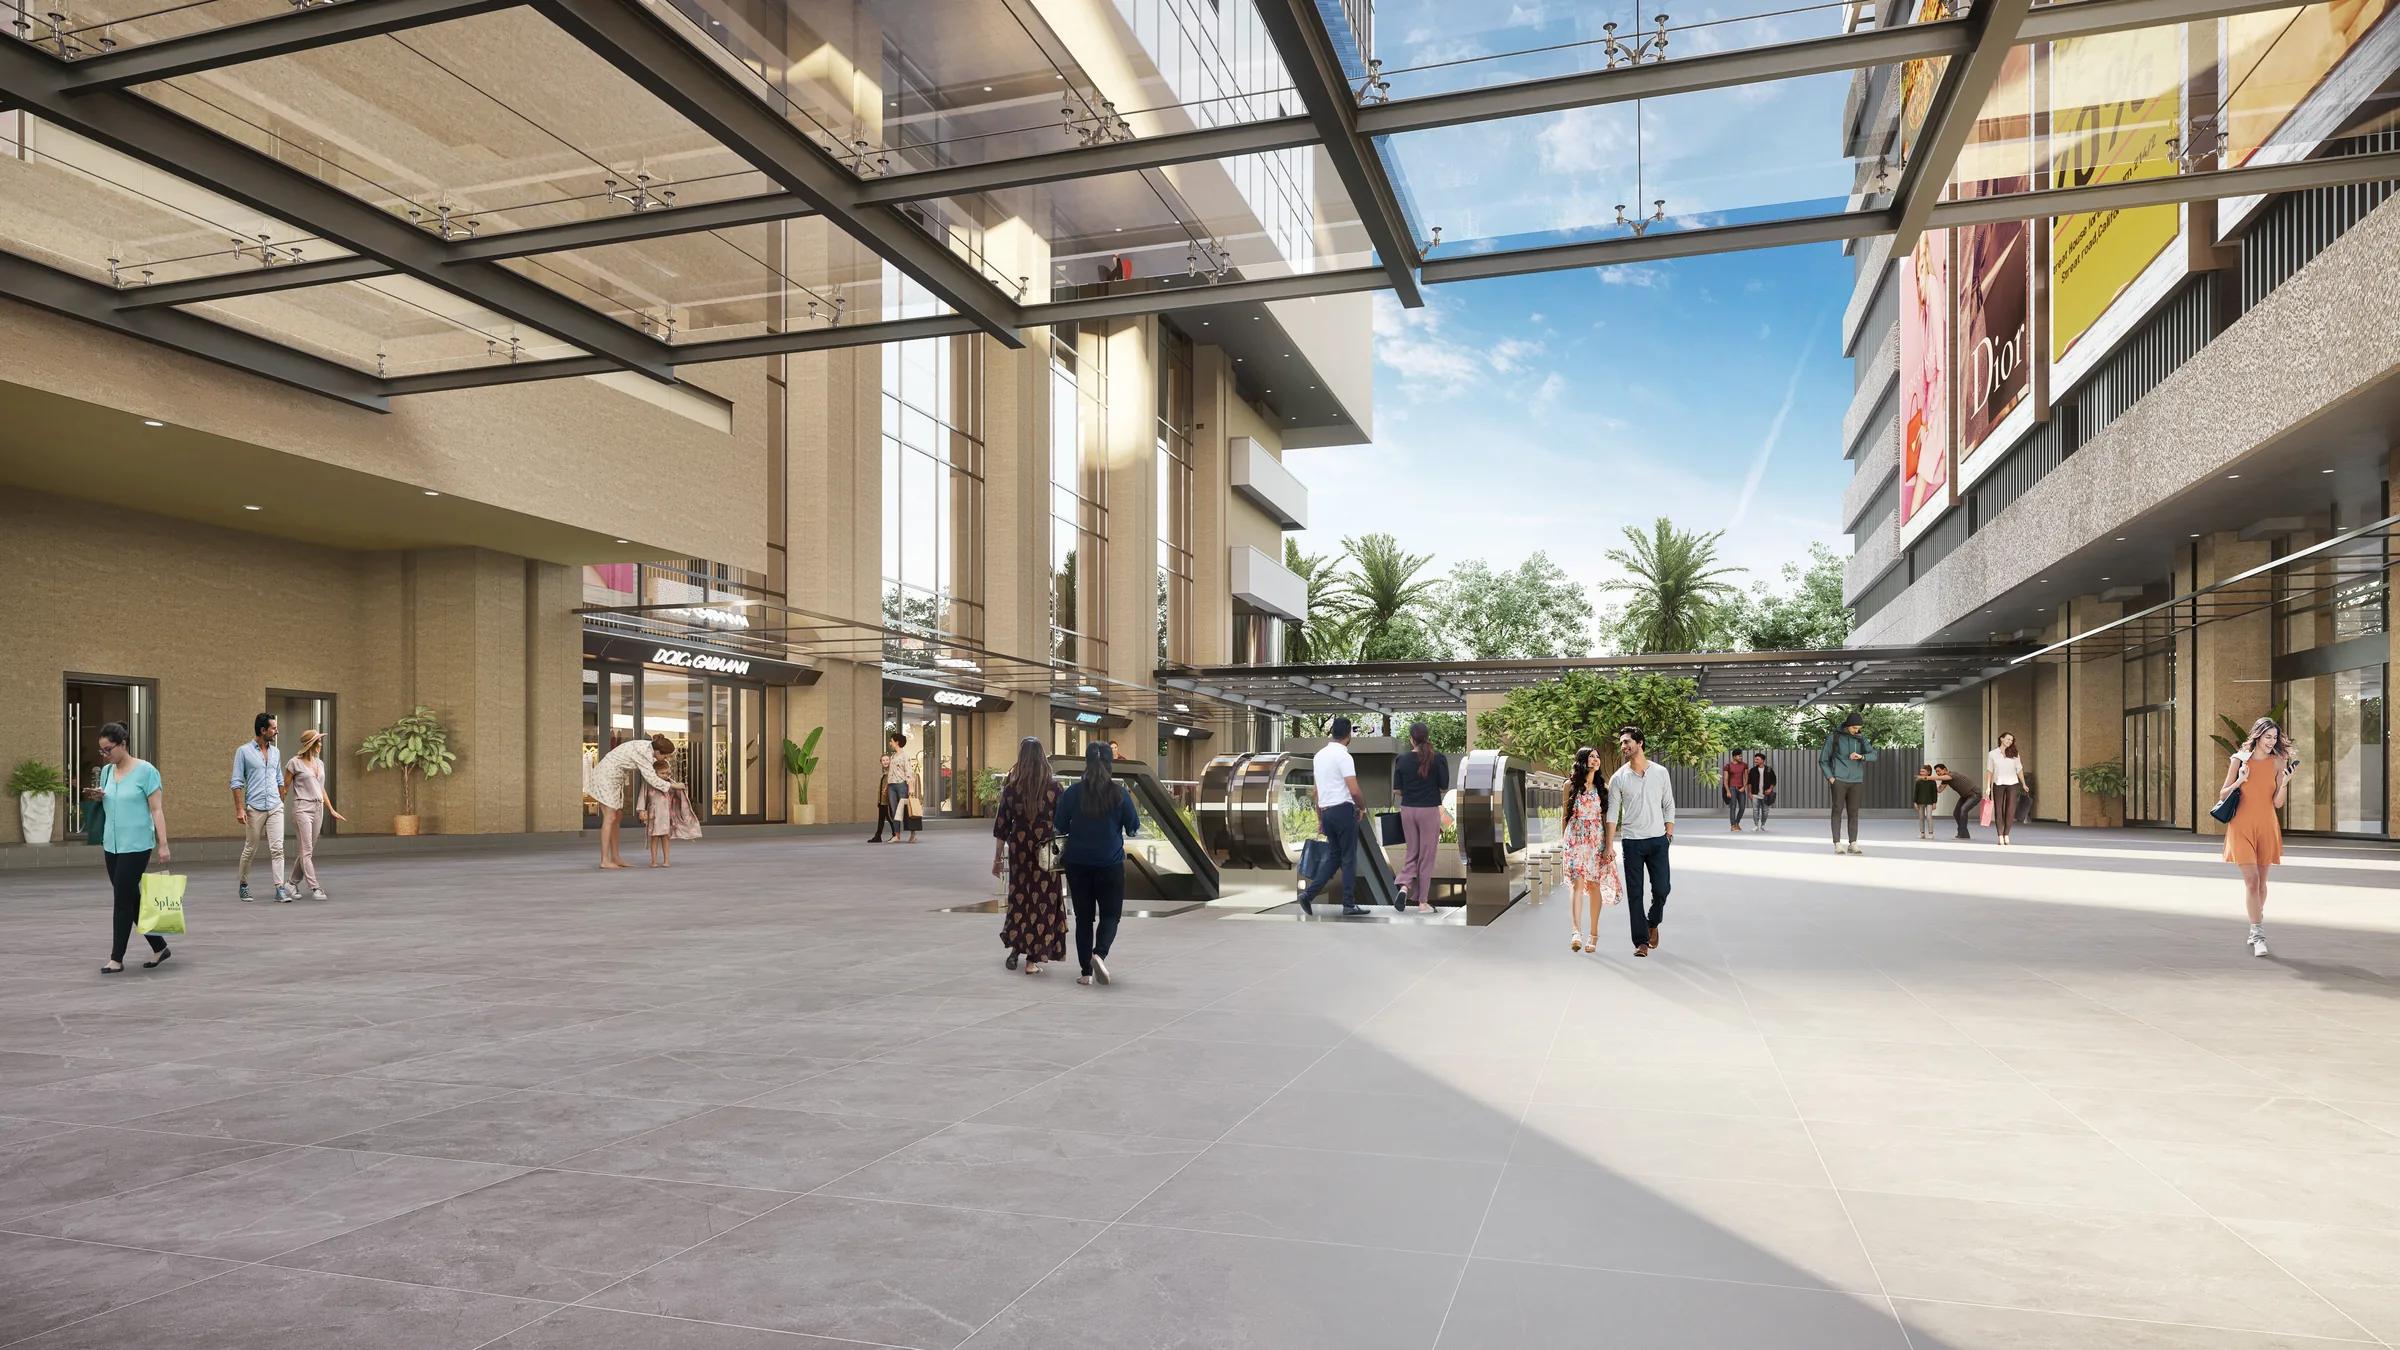
Premium restaurants, multi-cuisine food courts, cafes, and sky-level dining.
Nine-screen multiplex, gaming and entertainment zones, kids' play area.
In-line stores, luxury anchor tenants, wide-open promenades, and coffee shops.
Seven minutes to the Financial District. Fifteen to HITEC City.
Tour SAS iTower
at Nanakramguda.
Leave the details below and our leasing team — alongside CBRE — will be in touch within one business day to arrange a private tour of the experience centre and a walk-through of available floor plates.